
Austin · Cedar Park · Central Texas
Pre-pour foundation inspections in Austin
From $350 · Pricing by total home size · See all tiers
Your foundation plans.
A documented look before the pour.
For custom homes and new construction across Austin and Central Texas. We compare accessible foundation preparation with available engineered plans before concrete placement, documenting representative measurements and photographs in a same-day report for your builder.
In the scheduler, select “Phase 1 Pre-Pour.”
Explore the sample report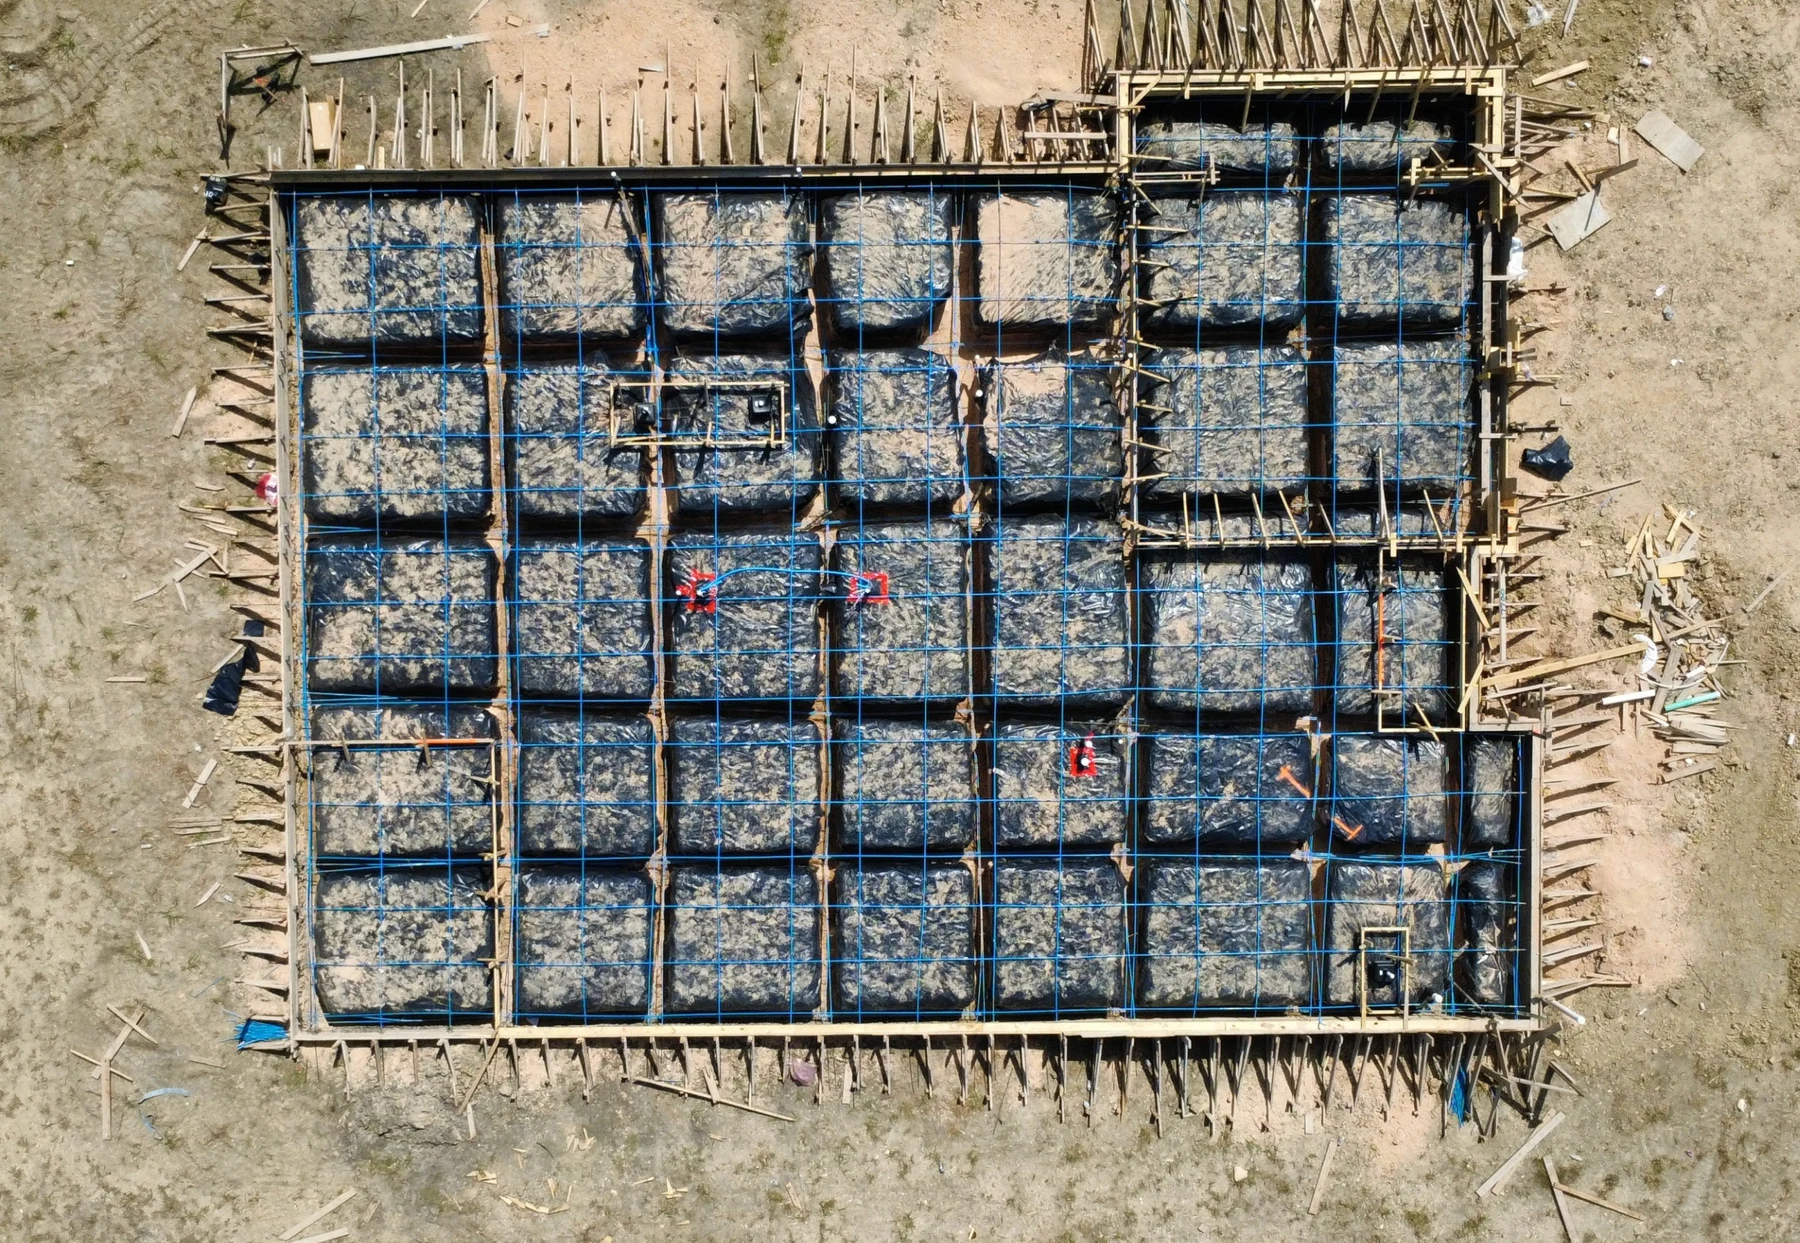
Before the work is covered
Inspect the details before concrete covers them.
At the final home inspection, much of the foundation preparation is already concealed. A pre-pour inspection gives you a documented look while that work is still accessible.
Before the pour
Tendons, reinforcement, vapor retarder, penetrations, forms, and embedded components can be observed.
After the pour
Concrete conceals much of that work. A final inspection serves a different purpose and cannot recreate this view.
Plan-informed inspection
How foundation plans guide the inspection
A beam dimension or tendon height means more when its location can be related to the project’s foundation details. Send the current engineered foundation sheets, sections, schedules, general notes, and revisions when available.
Identify the detail
Locate the applicable beam, slab, reinforcement, or penetration detail. Different areas of one foundation can have different requirements.
Observe and measure
Record accessible conditions and representative dimensions at identifiable locations. The report distinguishes a measurement from a conclusion.
Connect the evidence
Use written observations, close-up photos, and location context to explain what was visible and which detail informed the comparison.
Clarify discrepancies
Questions about design, conflicting details, and proposed changes go to the project engineer. The inspection does not redesign or certify the foundation.
Examples of useful comparisons include a scheduled beam width versus the accessible trench, a slab section versus a representative thickness measurement, and a tendon support location versus the applicable profile. A generic dimension from another home is not the project specification.
Careful onsite work
What a pre-pour inspection includes.
A methodical review of visible preparation, supported by representative measurements. Foundation plans reviewed when provided.
Tendons & reinforcement
Post-tension tendons, protective sheathing, support chairs, reinforcement, pocket formers, and anchorage preparation.
Vapor retarder & penetrations
Visible tears, open seams, penetration seals, and plumbing protection or isolation concerns.
Forms & dimensions
Formwork, brick ledges, slab edges, and representative beam depth, beam width, and slab thickness measurements.
Plumbing & embedded items
Visible plumbing, pressure gauge readings, cleanouts, grounding and bonding, and conduits or other embedded items where applicable.
Time to look closely. Inspection time varies with foundation size, complexity, site readiness and access.
Book a pre-pour inspectionThe report makes the difference
Your pre-pour inspection findings
Your report connects each finding with representative locations and photographs, making it easier to understand what was observed and discuss it with your builder.
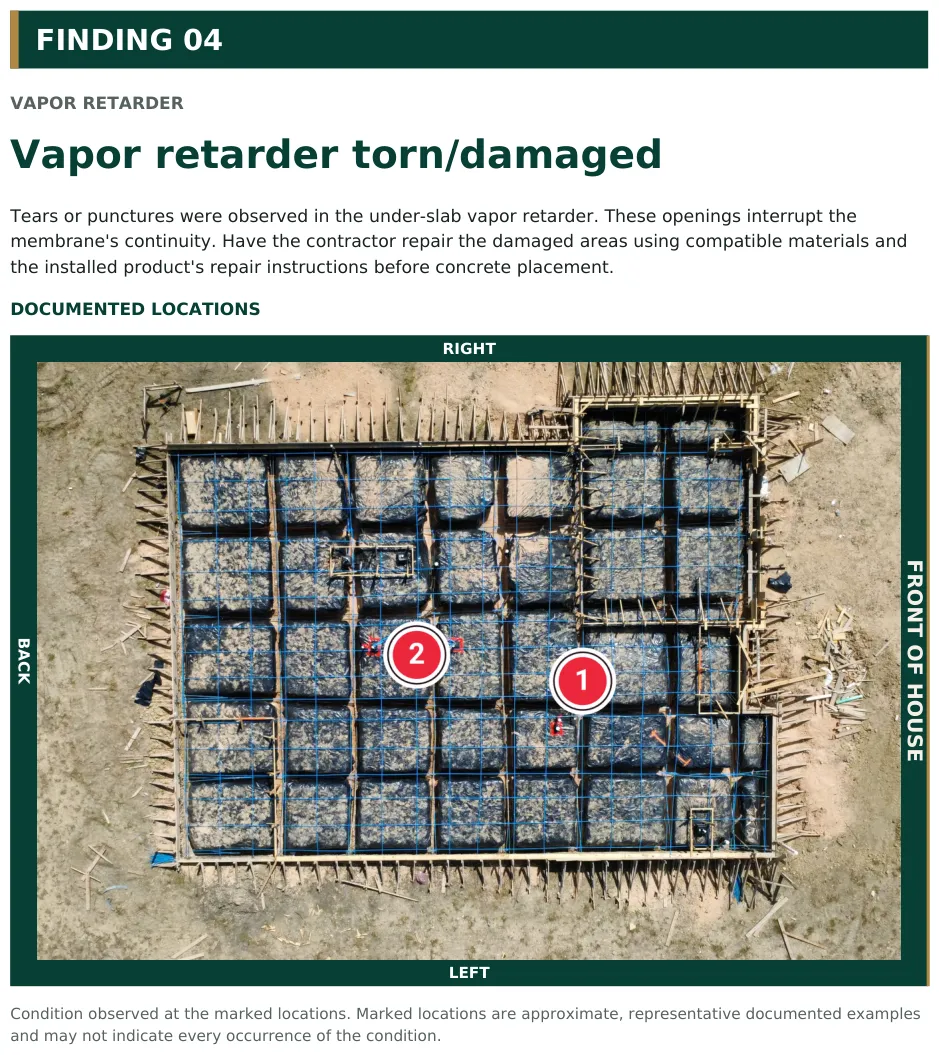
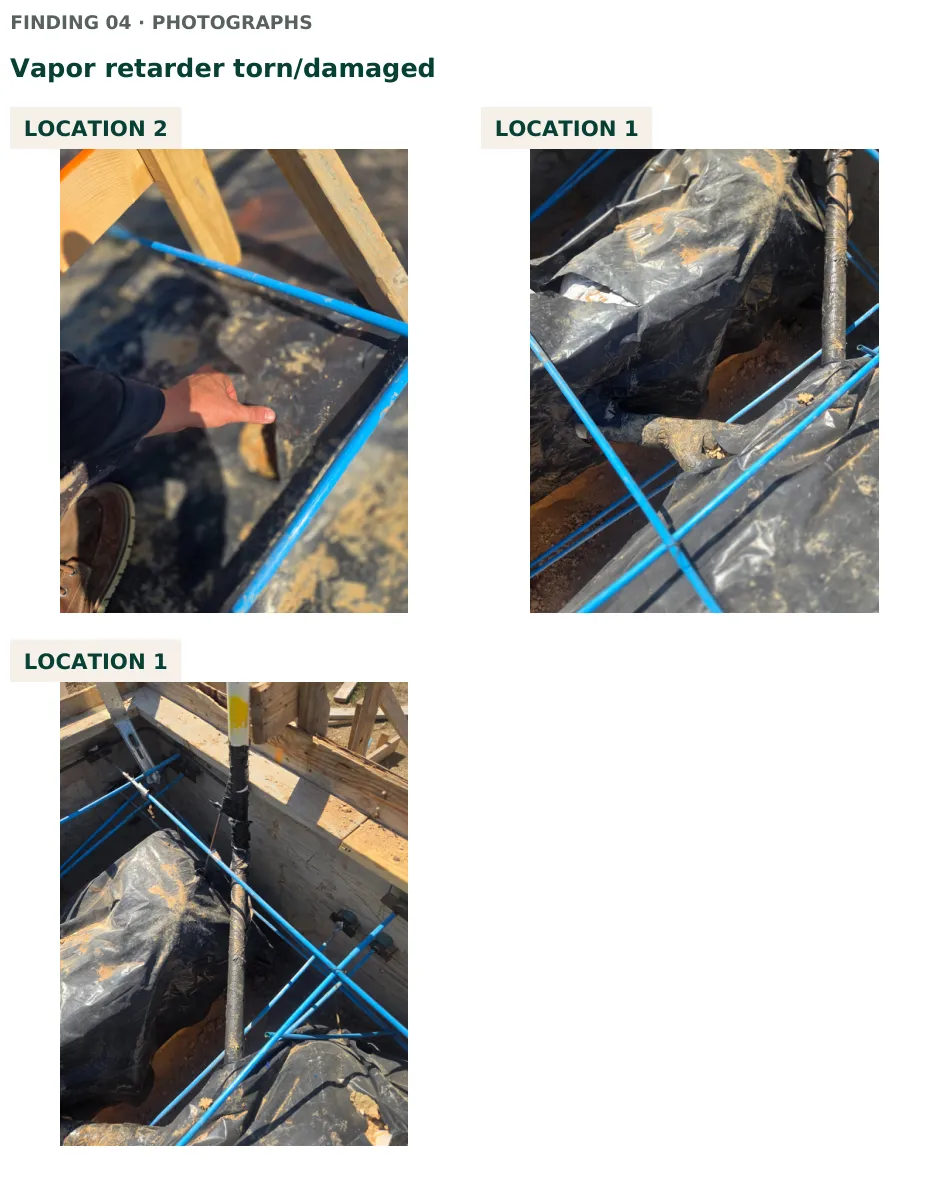
A clear finding
A descriptive title, observed condition, and recommended next step.
A place to look
Marked aerials show approximate locations of representative occurrences.
Photographs with context
Location labels connect close-up and contextual views to the aerial.
See the finding and matching photographs on pages 12–13 of the sample report. Aerial markers show representative locations and may not show every occurrence. Select an image to open the report.
See the full report
Your same-day report and inspection photos
Explore the full 20-page sample PDF (37 MB), including findings, measurements, orientation, and component locations.
Measurements vary by property and are considered alongside the foundation plans and observed conditions.
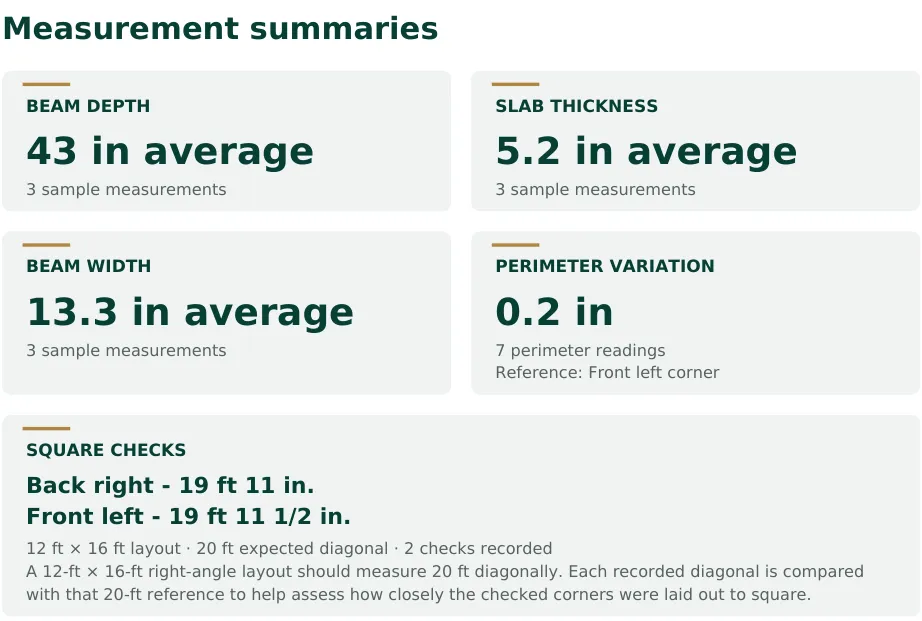
Recorded field measurements
Representative foundation measurements
Representative beam depth, beam width, slab thickness, and measurements of tendon position record what was observed at selected locations.
ZIPLEVEL perimeter elevation measurements document relative elevations using a recorded reference. They are separate from tape measurements of beam depth and slab thickness. Square checks sample layout at accessible corners.
These are sampled observations, not an engineering analysis. Individual readings and project details matter alongside the summaries. An average does not show that every location meets its applicable detail.
Understand beam, slab, tendon, elevation, and square measurements
Useful details to keep
Photos taken before concrete placement
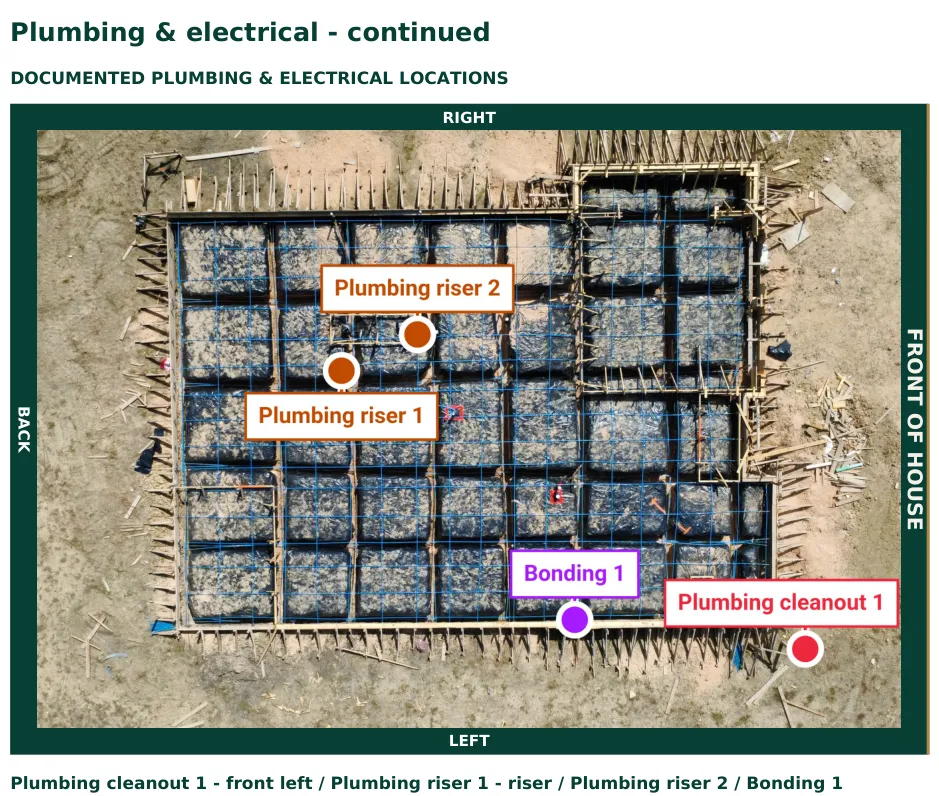
Cleanout locations, visible electrical and foundation bonding, and applicable embedded items can be documented while they are accessible.
An oriented aerial helps you and your builder relate those details to the home. Keep the report with your construction records.
- Foundation orientation
- Plumbing cleanout locations
- Bonding location, where applicable
Examples from the field
Examples of pre-pour inspection findings
These photographs come from the anonymized sample report. They show how observations are documented, including conditions that need follow-up and measurements that need plan context. They do not establish how often a condition occurs across Central Texas.
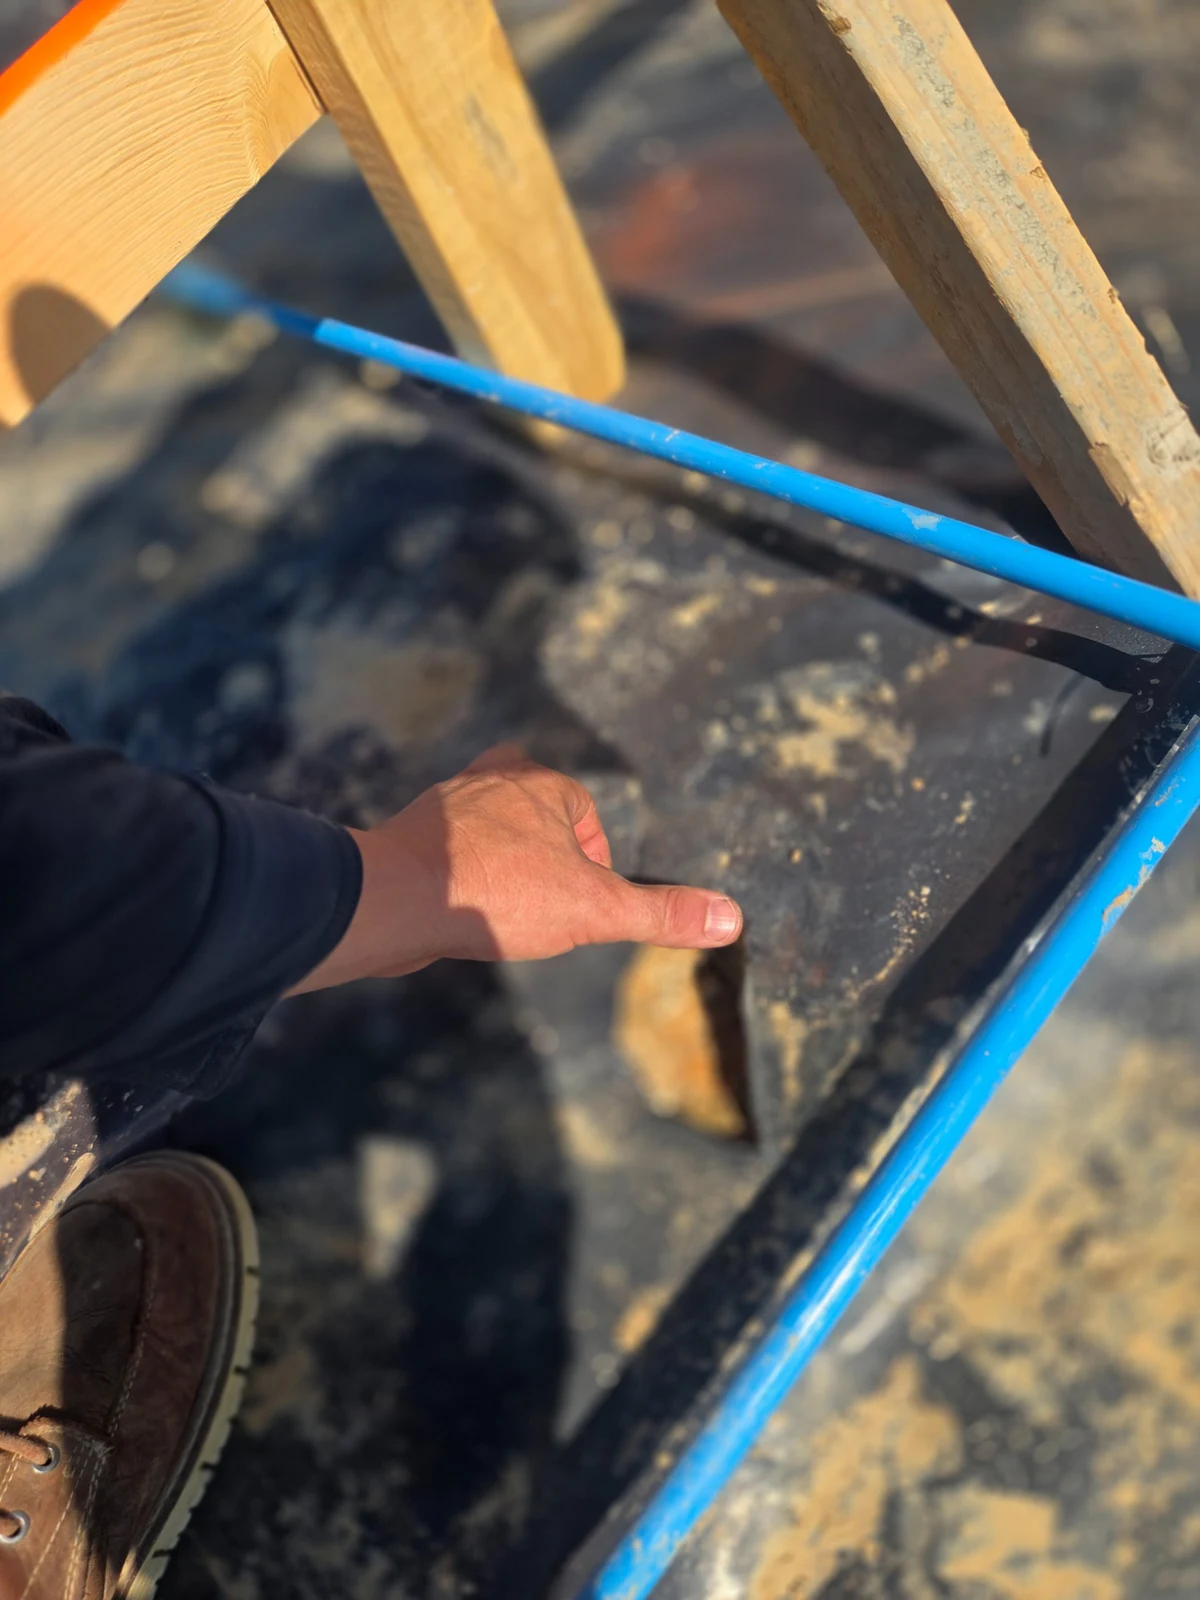
A visible tear in the vapor retarder
Observed: an opening in the membrane exposes material below. Why it matters: the installed membrane should provide the continuity required by the project and product instructions. Documented: a close-up of the opening so the affected area can be located and repaired before placement.
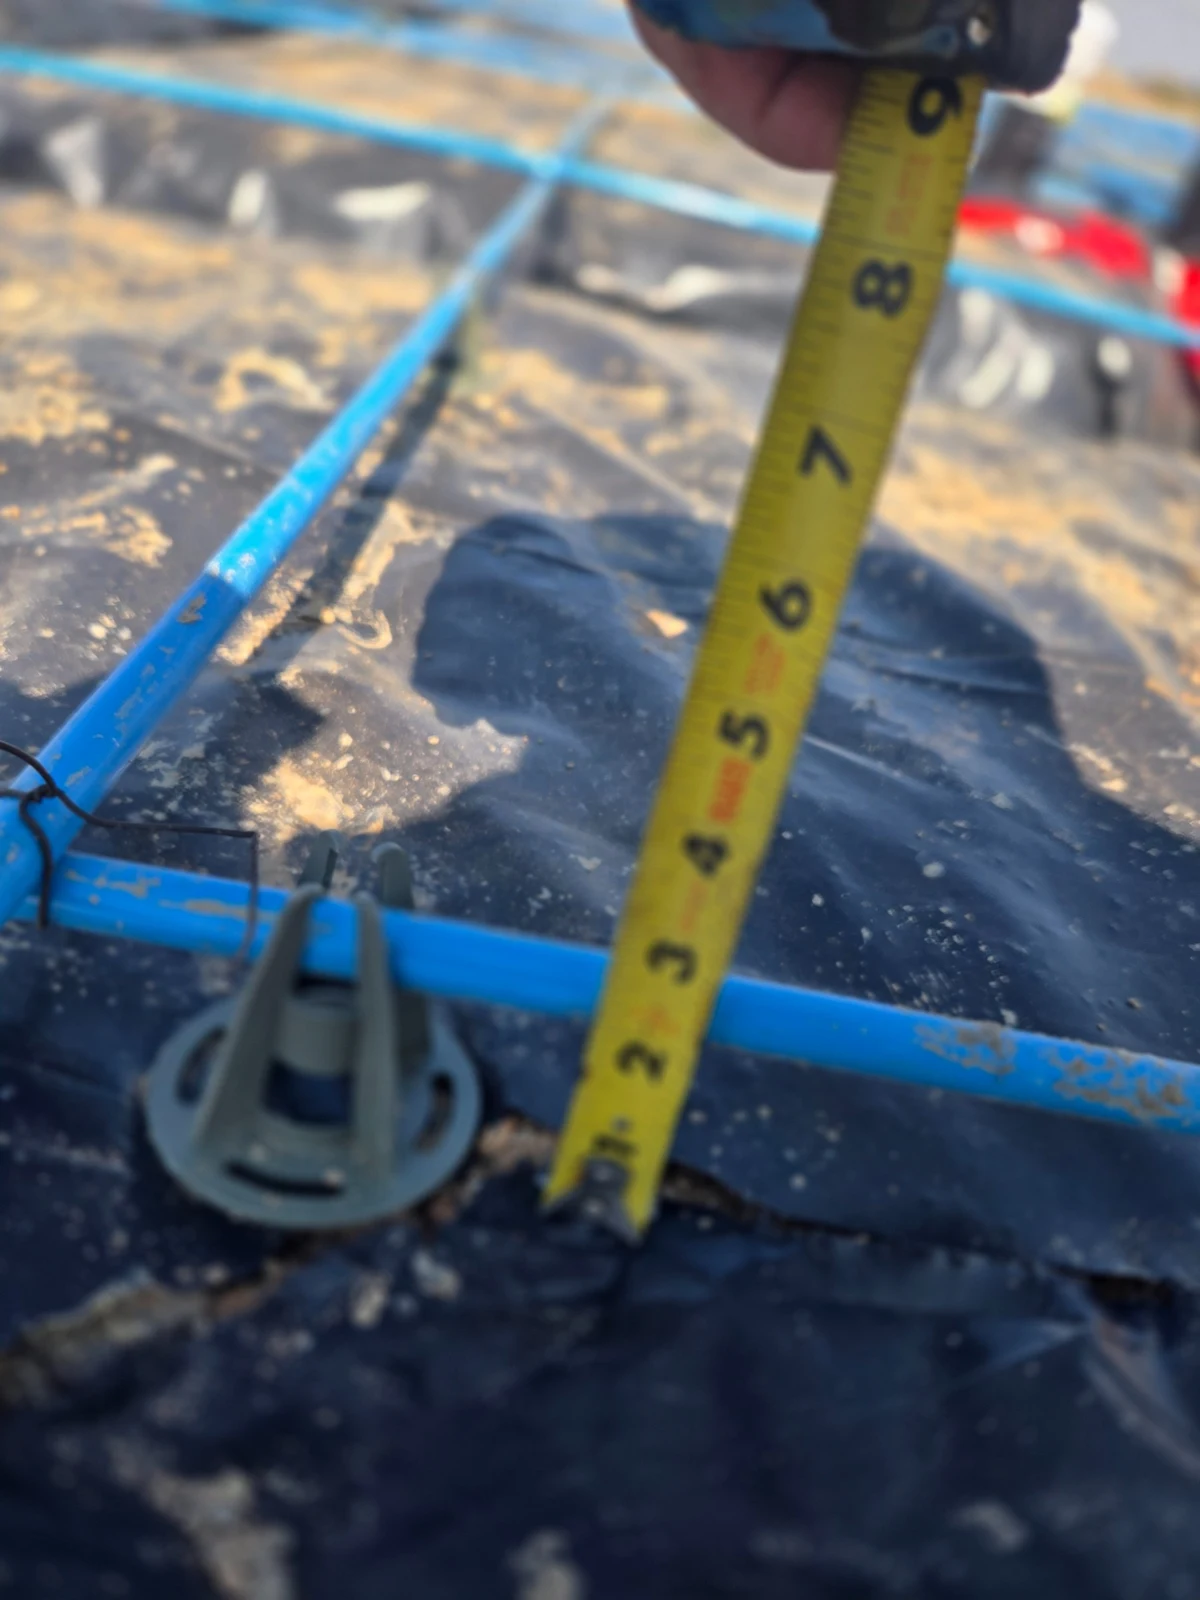
Tendon position and support
Observed: a supported tendon with a tape measure beside it. Why it matters: tendon position must be considered against the applicable profile and measurement reference. Documented: the support and measuring location. This photograph alone is not a finding that the tendon height is wrong.
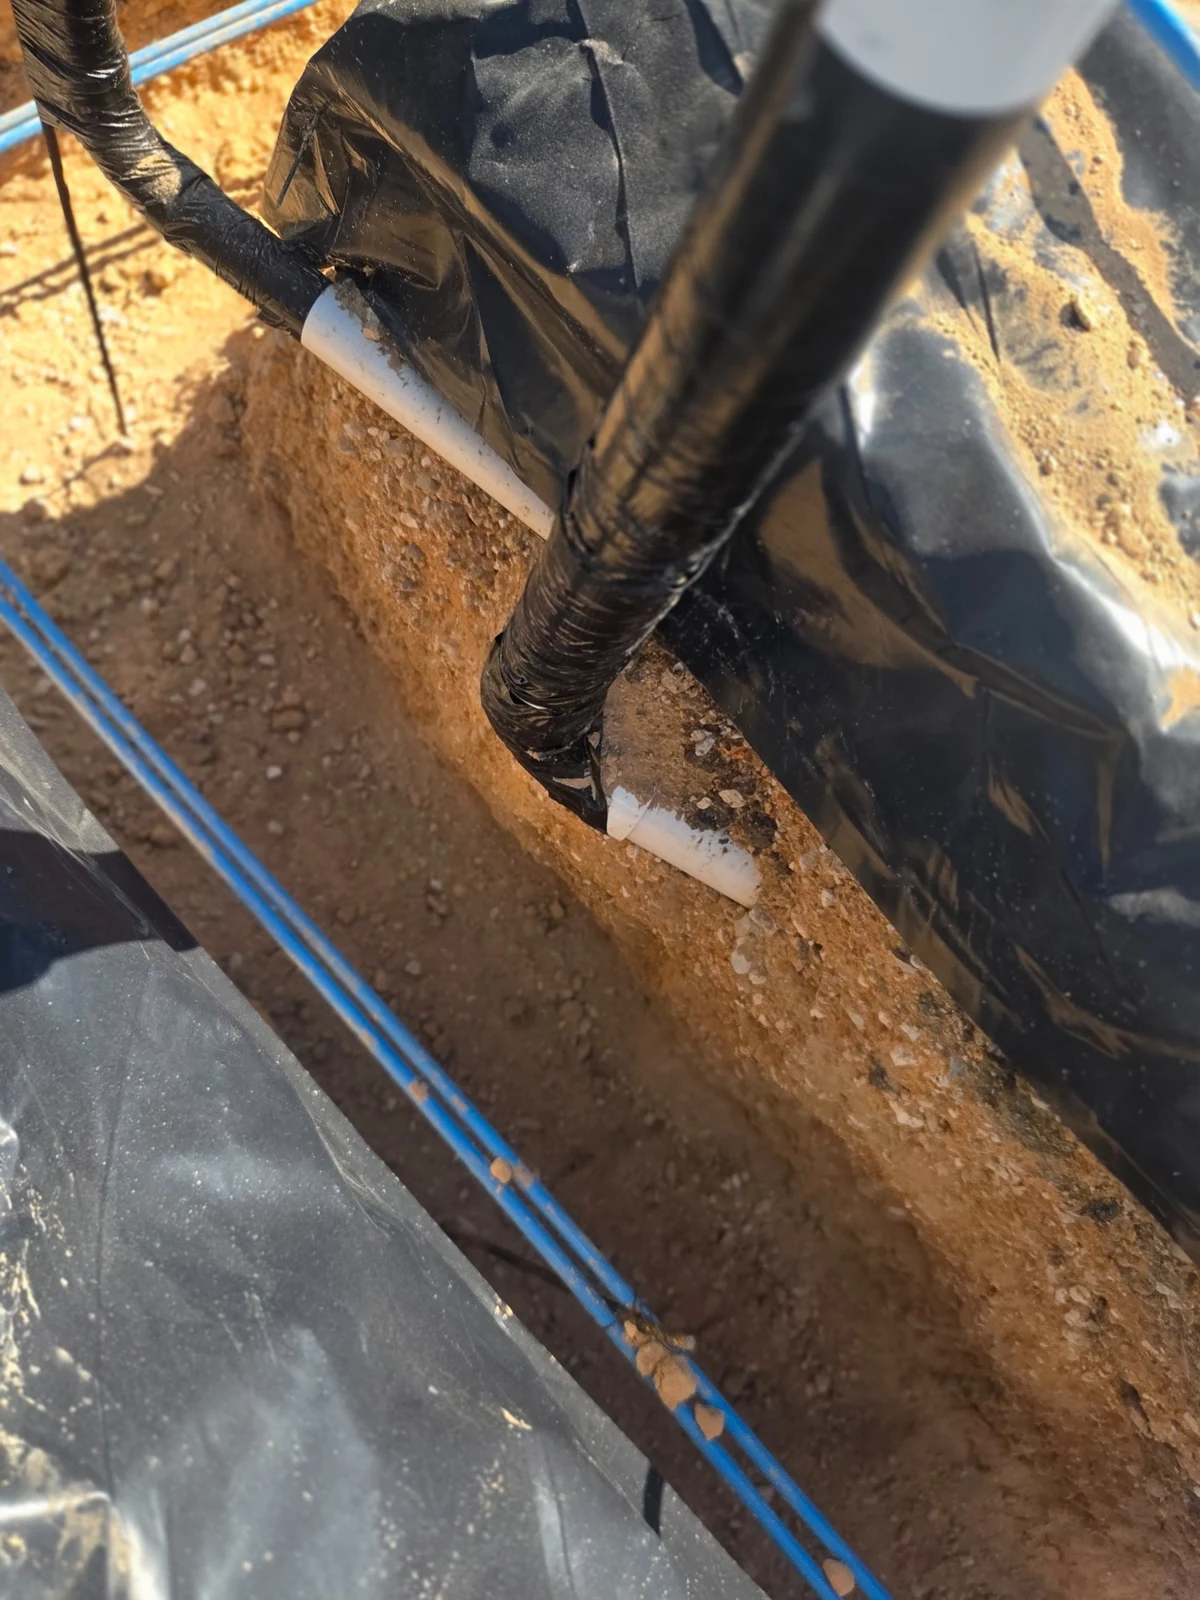
Pipe protection at a beam crossing
Observed: wrapping ends while portions of the pipe remain exposed at the trench. Why it matters: protection or isolation details need review where piping will meet concrete. Documented: the visible extent of the wrapping and crossing. The builder and appropriate trade should check the applicable project requirements.
Timing matters
When to schedule a pre-pour inspection
Schedule after foundation preparation is substantially complete and before concrete is placed.
Text your inspector about timingCoordinate with your builder
Forms, plumbing, vapor retarder, reinforcement, post-tension system, and embedded items should be ready to inspect and still visible.
Allow time to share the report and address findings before the pour. Send the current foundation plans when available.
Pour date changed? Text as soon as you know so we can coordinate, subject to availability.
Straightforward pricing
Pre-pour inspection pricing
Use total home square footage, including upper stories. Pricing is not based only on the slab or foundation footprint.
For example, a two-story home totaling 3,200 sq ft is $450, even if its slab is smaller.
Use the full home size, including every story.
Select “Phase 1 Pre-Pour” in the scheduler.
| Total home size | Inspection fee |
|---|---|
| Under 1,500 sq ft | $350 |
| 1,500–1,999 sq ft | $375 |
| 2,000–2,499 sq ft | $400 |
| 2,500–2,999 sq ft | $425 |
| 3,000–3,499 sq ft | $450 |
| 3,500–3,999 sq ft | $475 |
| 4,000–4,499 sq ft | $500 |
| 4,500–4,999 sq ft | $525 |
For larger homes, add $25 for each additional 500 sq ft tier.
What you receive
A report you and your builder can use.
A detailed PDF you can share with your builder, plus direct access to your inspector for questions.
Same-day report delivery
Written findings, clear recommendations, and detailed defect photographs with close-up and contextual views.
Visual documentation
Aerials with marked findings, photographs tied to those locations, foundation orientation, and cleanout and bonding locations where applicable.
Measurements & follow-up
Sampled measurement summaries, foundation plans reviewed when provided, and help understanding your report.
From booking to builder follow-up
- Confirm the pour window
Ask your builder when preparation will be ready and when concrete placement is expected.
- Book and send plans
Schedule online, arrange site access, and provide the current engineered foundation documents when available.
- Inspect and document
We record accessible conditions, representative measurements, and photographs before placement.
- Receive and share
Receive the same-day report, discuss findings with your builder, and contact us about questions or a return visit.
Your inspector. Your interests.
Meet your pre-pour inspector
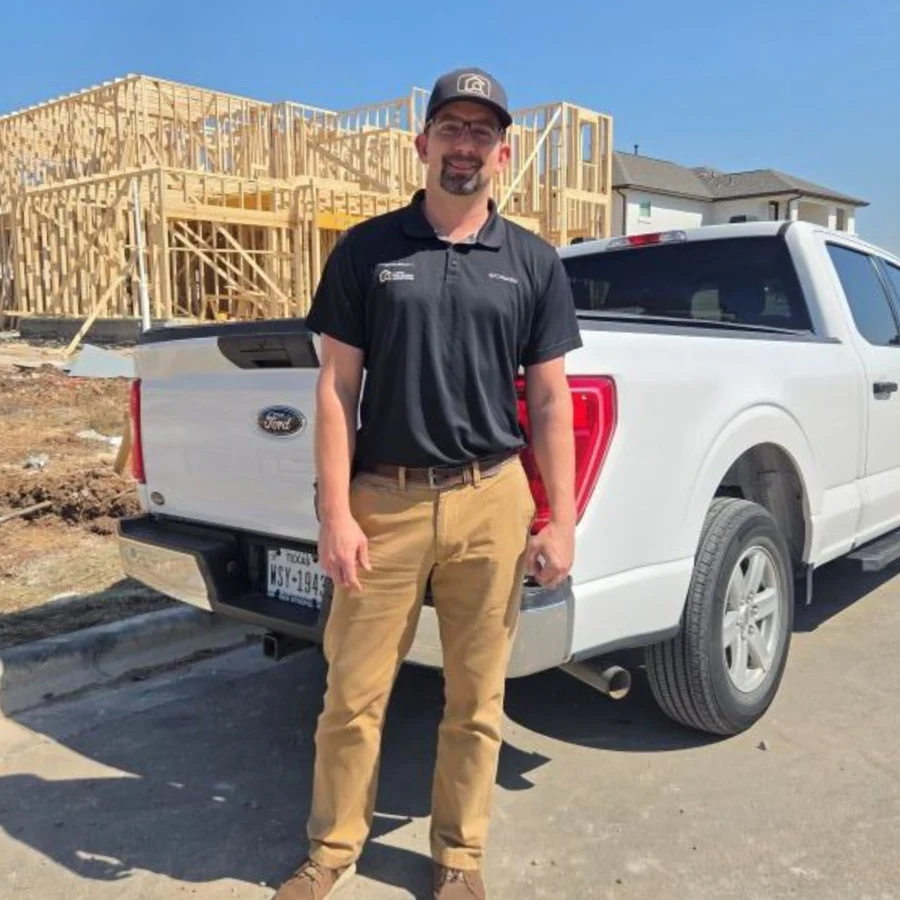
Eaton Bates owns Austin Real Estate Inspections and performs inspections for clients building in Austin and surrounding Central Texas. The work combines accessible field observations with measurements, photographs, and available project documents.
Builder quality control checks and municipal inspections play important roles. Our inspection adds an independent perspective and a detailed record prepared for you.
Client reviews
Careful work. Clear communication.
What clients say about their home inspections with Austin Real Estate Inspections.
“Everything was inspected thoroughly. He took his time”
“We received the full report the same day, which was much appreciated.”
Based in Cedar Park
Inspecting new homes
across Central Texas.
Serving approximately a 90-minute radius from Cedar Park, Texas. Travel time depends on the property’s location and traffic. Text your address to confirm coverage.
Communities in our service region
Cedar Park · Leander · Liberty Hill · Georgetown · Round Rock · Pflugerville · Hutto · Taylor · Austin · Manor · Elgin · Lakeway · Bee Cave · Dripping Springs · Buda · Kyle · Lago Vista · Jonestown · Jarrell · Salado · Burnet · Marble Falls · Bastrop
Surrounding Central Texas communities may also be served. Coverage for individual addresses is subject to the approximate travel radius.
Before you book
Pre-pour inspection FAQs.
Have a question about your build or its schedule?
Text your inspectorWhat is a pre-pour inspection?
A pre-pour inspection, also called a Phase 1 or pre-slab inspection, evaluates visible, accessible foundation preparation before concrete is placed. It documents observed conditions, representative measurements, and concerns you can discuss with your builder.
When should I schedule it?
Coordinate with your builder once the forms, plumbing, vapor retarder, reinforcement, post-tension system, and embedded items are substantially complete. Arrange access before the concrete placement date, with time for the builder to address findings.
Why hire an inspector if the city already inspects?
Municipal inspections and builder quality control checks serve important purposes. An independent inspection adds time and documentation specifically for you, with your own photographs, measurements, and written report. It does not replace required inspections.
What do you inspect?
Visible foundation preparation, including tendons and supports, reinforcement, vapor retarder, forms, penetrations, and applicable plumbing and electrical items. Representative dimensions, perimeter elevations, and square checks add context. Access and site readiness affect the scope.
Do you review the engineered foundation plans?
Foundation plans reviewed when provided. Please send the current foundation sheets, details, notes, and revisions when available. Observations can be compared with provided details; the inspection is not a structural design review or engineering evaluation.
How long does the inspection take?
Inspection time varies with foundation size, complexity, site conditions, readiness and access.
When will I receive my report?
The same day as your inspection. Your detailed PDF includes documented findings, photographs, representative location diagrams, and measurement summaries where applicable.
What happens if defects are found?
Share the relevant findings with your builder and discuss correction before concrete placement. Your builder or the appropriate contractor can address the work and involve the project engineer when needed. Ask us if anything in the report needs clarification.
Can I share the report with my builder?
Yes. The report is designed to help both you and your builder understand the observed condition and where representative examples were documented. Aerial markers are approximate and may not identify every occurrence.
Is a reinspection available?
Reinspection and correction verification are available upon request. Contact us to coordinate access, timing, and the items you would like reviewed.
What if the site is not ready?
If significant work is incomplete or important areas are inaccessible, findings may be limited and a return visit may be appropriate. Confirm readiness with the builder before the appointment and let us know about changes.
What if my concrete pour date changes?
Text us as soon as you know. We can coordinate the inspection around the updated schedule, subject to availability. The inspection must take place while the relevant work is still visible.
What size home determines the price?
Pricing uses total home square footage, including upper stories. It is not based only on the foundation footprint. For example, a two-story home totaling 3,200 sq ft is in the $450 tier even if its slab footprint is smaller.
Is this an engineering evaluation or approval to pour?
No. This is an inspection of visible and accessible conditions, not a structural engineering evaluation, engineering certification, or authorization to place concrete. Questions about structural design should go to the project engineer.
Is a pre-pour inspection worth it for a custom home?
It provides an independent record while foundation preparation is still visible. Its value is the opportunity to identify and discuss observable concerns before they are covered, especially when project-specific drawings and measurements can be compared. It cannot guarantee that every defect will be found or that a future repair will be avoided.
How soon before concrete should the inspection occur?
After the work to be inspected is substantially complete, with enough time to deliver the report and discuss corrections before placement. There is no single appointment interval that fits every builder. Contact us when you receive the anticipated pour date and confirm readiness again before the visit.
Do I need the foundation plans to book?
You can contact us before you have them. Current engineered plans make the inspection more useful because they provide project-specific dimensions and details. Without them, accessible conditions can still be documented, but comparisons with the design are limited. Request the foundation sheets, notes, details, schedules, and revisions from your builder.
Are post-tension cables inspected?
Yes. Visible tendon sheathing, supports, positioning, anchorage preparation, and pocket formers are observed where accessible. Representative position measurements may be recorded. Pre-pour observations do not verify later stressing, elongation records, concrete strength, or the completed system’s performance.
Is this a code inspection?
No. This is an independent client inspection of accessible foundation preparation. Relevant technical references may inform observations, but the service does not certify code compliance or act for the permitting authority. The builder must coordinate the project’s required inspections and engineer documentation separately.
Can an inspection guarantee the foundation will never move?
No. A visual inspection records accessible conditions at a point in time. It does not establish soil properties, certify the structural design, monitor concrete placement, or guarantee future performance. Design and engineering questions belong with the project engineer.
How much does the pre-pour inspection cost?
Pricing starts at $350 for a home under 1,500 square feet. Homes from 1,500–1,999 square feet are $375, with $25 added for each additional 500-square-foot tier. Total home size includes upper stories. See the complete table and calculator above.
Plan your inspection
Four useful guides before the pour.
When to schedule
What should be ready, what to send, and what to do when the pour date changes.
How we use plans
How project details connect to field observations, and when to ask the engineer.
What measurements mean
Beam dimensions, slab thickness, tendon position, relative elevations, and square checks.
Pre-pour inspection photo examples
Real photographs, careful captions, and practical questions to discuss with the builder.
Schedule before concrete placement
Book your pre-pour
foundation inspection.
Get an independent inspection with recorded measurements
and a clear report delivered the same day.
Choose “Phase 1 Pre-Pour” in the online scheduler.
The inspection reflects visible and accessible conditions at the time of inspection. It is not a structural engineering evaluation or approval to place concrete. It does not replace required municipal or engineer inspections, certify code compliance or structural adequacy, or guarantee future foundation performance. Conditions may change after the inspector leaves, and concealed conditions cannot be evaluated.