
Austin & Central Texas · Phase 3
A final inspection
before you get the keys.
Have the completed home’s accessible systems inspected before closing. Go into the builder conversation with photos, clear explanations, and a practical list of next steps.
(737) 259-4413 · Austin & Central Texas
See a sample home inspection report →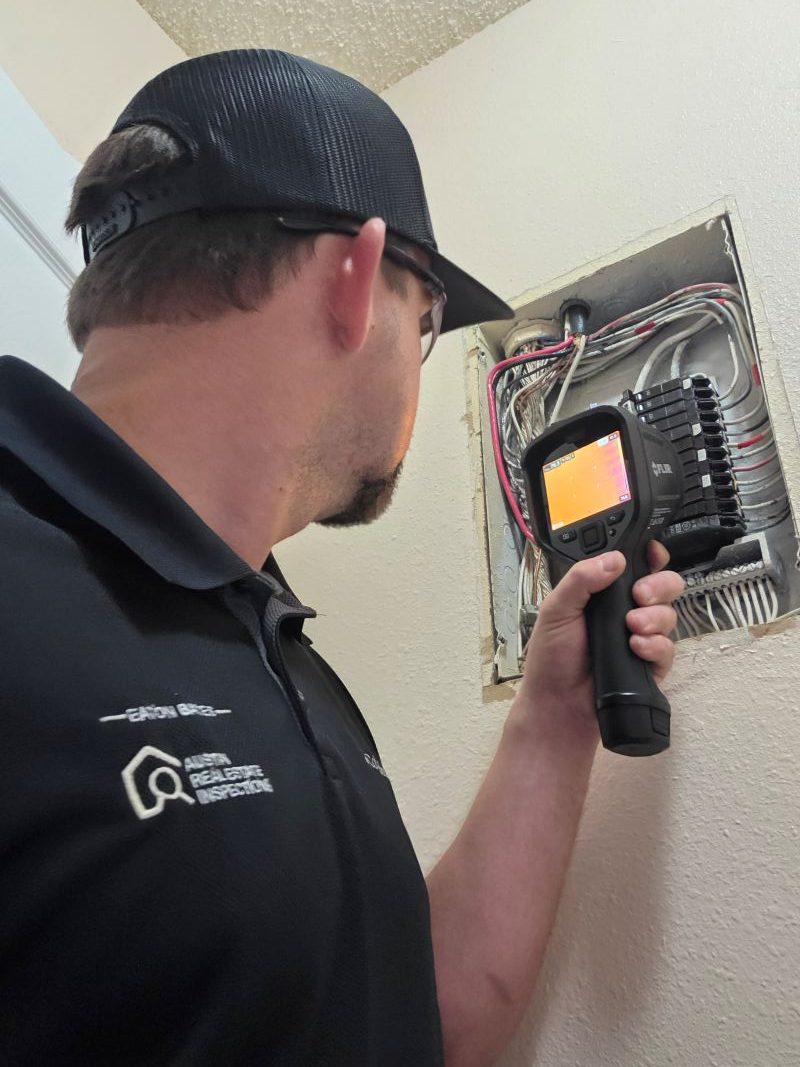
Book when the home is ready to operate.
A useful final inspection needs more than finished paint. The installed equipment, utilities, fixtures, and accessible areas should be ready for a full inspection.
Coordinate the appointment ahead of closing so you have time to read the report, ask questions, and discuss the builder’s response.
Need to check readiness? Copy a message to your builder.
I would like to schedule my independent final inspection before closing. Please confirm when the home will be substantially complete, utilities will be on, and installed systems and appliances will be ready to operate. Please share site access requirements and allow time for us to review the findings and coordinate any corrections before closing.
What I check
A detailed look at the completed home.
Roof, attic & exterior
Accessible roofing, flashing, attic conditions, insulation, visible framing, exterior finishes, windows, doors, grading, and drainage.
Electrical
Accessible panels and visible connections; receptacles, switches, lighting, and installed protective devices; signs of damage or abnormal heat.
Plumbing
Fixture operation, visible supply and drain connections, water pressure, water-heater installation, and observed leaks or drainage concerns.
Heating & cooling
Operation with normal controls when conditions permit, temperature observations, visible equipment, ductwork, condensate drainage, and line insulation.
Interior & safety
Doors, windows, stairs, guards, visible finishes, garage-door operation, and other accessible components relevant to safety and function.
Installed appliances
Operation of installed built-in appliances using normal controls, with any incomplete or unavailable testing documented.
It helps evaluate temperature patterns during the inspection. Irrigation-system inspection is also included when a system is present and available to operate.
Your final inspection report
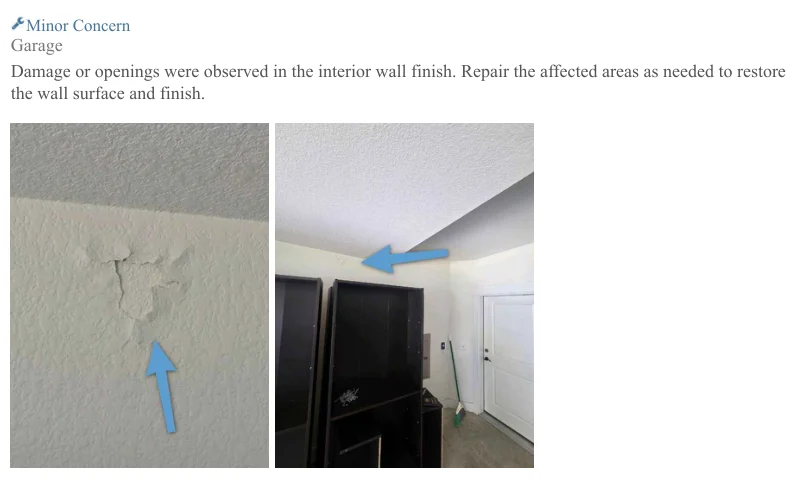
Your same-day report explains observed concerns with photographs, locations, and recommended next steps.
Review the findings with your builder and ask for a written response. Some items need a trade correction; others may call for further evaluation. Eaton is available to explain the report.
View home inspection sampleThe sample demonstrates the reporting format. Findings vary by property.
Useful additions
Optional sewer scope and foundation measurements
Sewer scope inspection
A sewer scope adds a camera view of the accessible sewer line that fixture testing cannot provide. Ask about adding one to the final inspection. About sewer scopes →
Foundation elevation measurements
Optional ZIPLEVEL measurements map relative floor elevations and provide a dated reference alongside the visual foundation evaluation. About elevation measurements →
These are optional services with additional fees.
Clear pricing by home size
Final inspection pricing
| Total home size (sq ft) | Inspection fee |
|---|---|
| Up to 1,500 | $350 |
| 1,501–2,000 | $400 |
| 2,001–2,500 | $450 |
| 2,501–3,000 | $500 |
| 3,001–3,500 | $550 |
| 3,501–4,000 | $600 |
| 4,001–4,500 | $650 |
| 4,501–5,000 | $700 |
| Above 5,000 | Add $50 per additional started 500 sq ft |
Pricing uses total home square footage, including upper stories.
Thermal imaging and inspection of an installed irrigation system are included when conditions permit.
Travel from Cedar Park: within 30 miles, no travel fee; over 30 through 60 miles, +$50; over 60 through 90 miles, +$100. Selected add-ons cost extra. Return visits are quoted separately.
Request a final inspection quote
The property address, approximate total home size, and your expected closing date. Eaton will confirm the inspection scope, fee, and any requested add-ons before scheduling.
Questions before you book
Final inspection FAQs
When should I schedule the final inspection?
When the home is substantially complete, utilities are on, and installed systems are ready to operate before closing, with time to review findings and coordinate corrections. Confirm readiness with your builder rather than relying on the closing date alone.
Is this the same as the builder’s final walkthrough?
No. The builder’s walkthrough often covers orientation, finishes, and its own completion list. Your independent inspection evaluates accessible systems and conditions and gives you a written report.
What if I did not get a pre-drywall inspection?
You can still book the final inspection. It can identify visible concerns and evaluate completed systems, but framing and rough-in work behind finishes will generally be concealed.
What if the power, water, or equipment is not ready?
Tell Eaton before the visit. Missing utilities or incomplete equipment limit operational checks and may make rescheduling or a return visit more useful.
Can you check repairs before closing?
A follow-up visit can be arranged for specific reported items. Coordinate access and timing with your builder; work concealed before verification may remain difficult to evaluate.
What does the inspection cost?
Final inspections use our standard home-inspection rates, starting at $350. A 2,001–2,500 sq ft home is $450 before applicable travel and selected add-ons. See the pricing table above or text the address and closing date to confirm.
Plan your inspection
Make time for an independent look before closing.
Send the address and anticipated closing date. We’ll help confirm readiness and schedule your inspection.
Send the address, approximate square footage, and your next builder deadline. Monday–Saturday.
Explore the other construction inspection stages
Serving Austin, Cedar Park, Leander, Round Rock, Georgetown, Pflugerville, Hutto, Liberty Hill, and nearby Central Texas communities. Ask about availability for your address.