
A useful pre-pour finding explains what was visible, why it deserves attention, and what the photographs or measurements actually establish. These examples use original photographs from Austin Real Estate Inspections’ anonymized sample report. They demonstrate documentation methods, not a regional defect-frequency study.
Close-up photos help explain a condition. Location context helps someone find it again. Neither should be stretched into a prediction of foundation failure or a diagnosis that the image cannot support. Here are three examples of how to read the evidence and ask a useful next question.
1. An opening in the vapor retarder
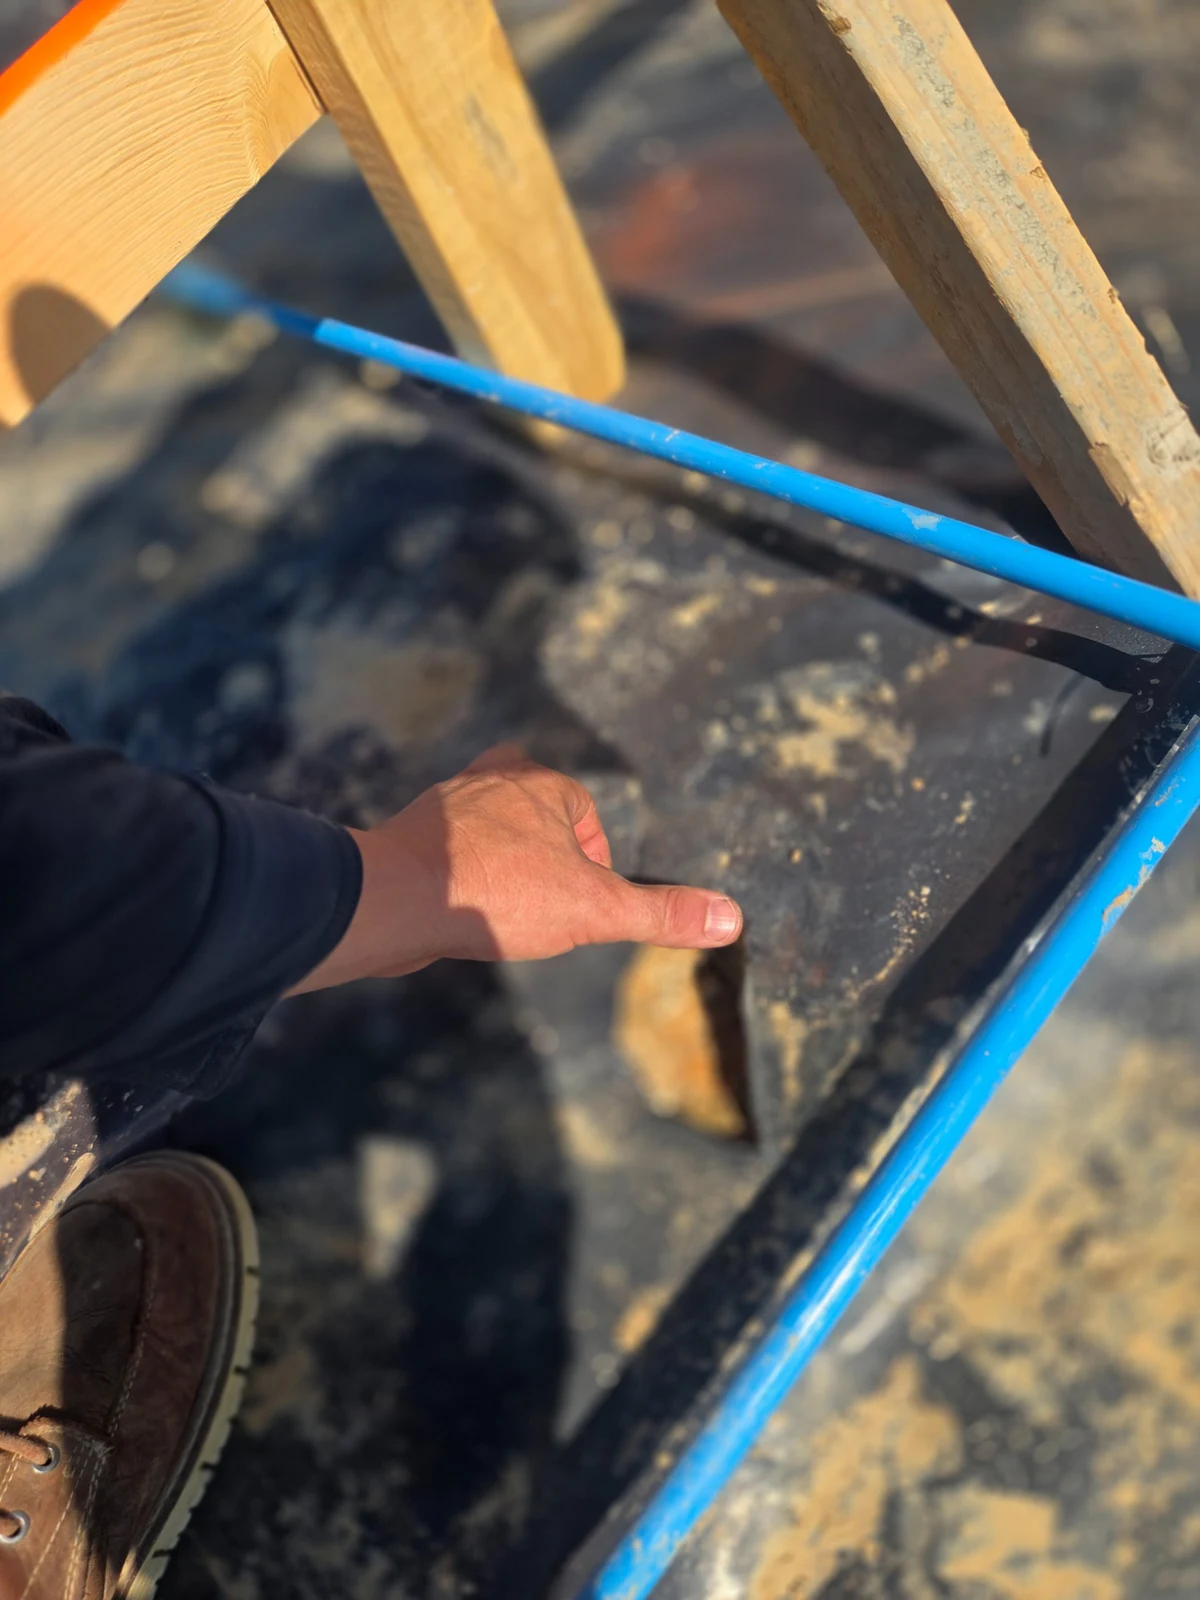
What was observed: a tear or opening in the membrane, with material below visible. A useful report pairs this close-up with a location or marked aerial so the crew can locate the area.
Why it matters: damage and unsealed areas can interrupt the continuity intended for the installed vapor-retarder system. Review the project requirements and the actual product’s installation instructions before selecting a repair.
What the photo documents: the visible opening and surrounding material. It does not establish the membrane’s product classification, the condition of concealed areas, or future indoor moisture levels.
Ask the builder: “How will this opening be repaired using the requirements for the installed material, and how will we confirm the repair before it is covered?” Manufacturer instructions are product-specific. For example, Stego publishes installation guidance for its own vapor-barrier products; that does not establish which product was installed in this photograph.
2. A tendon measurement beside a support
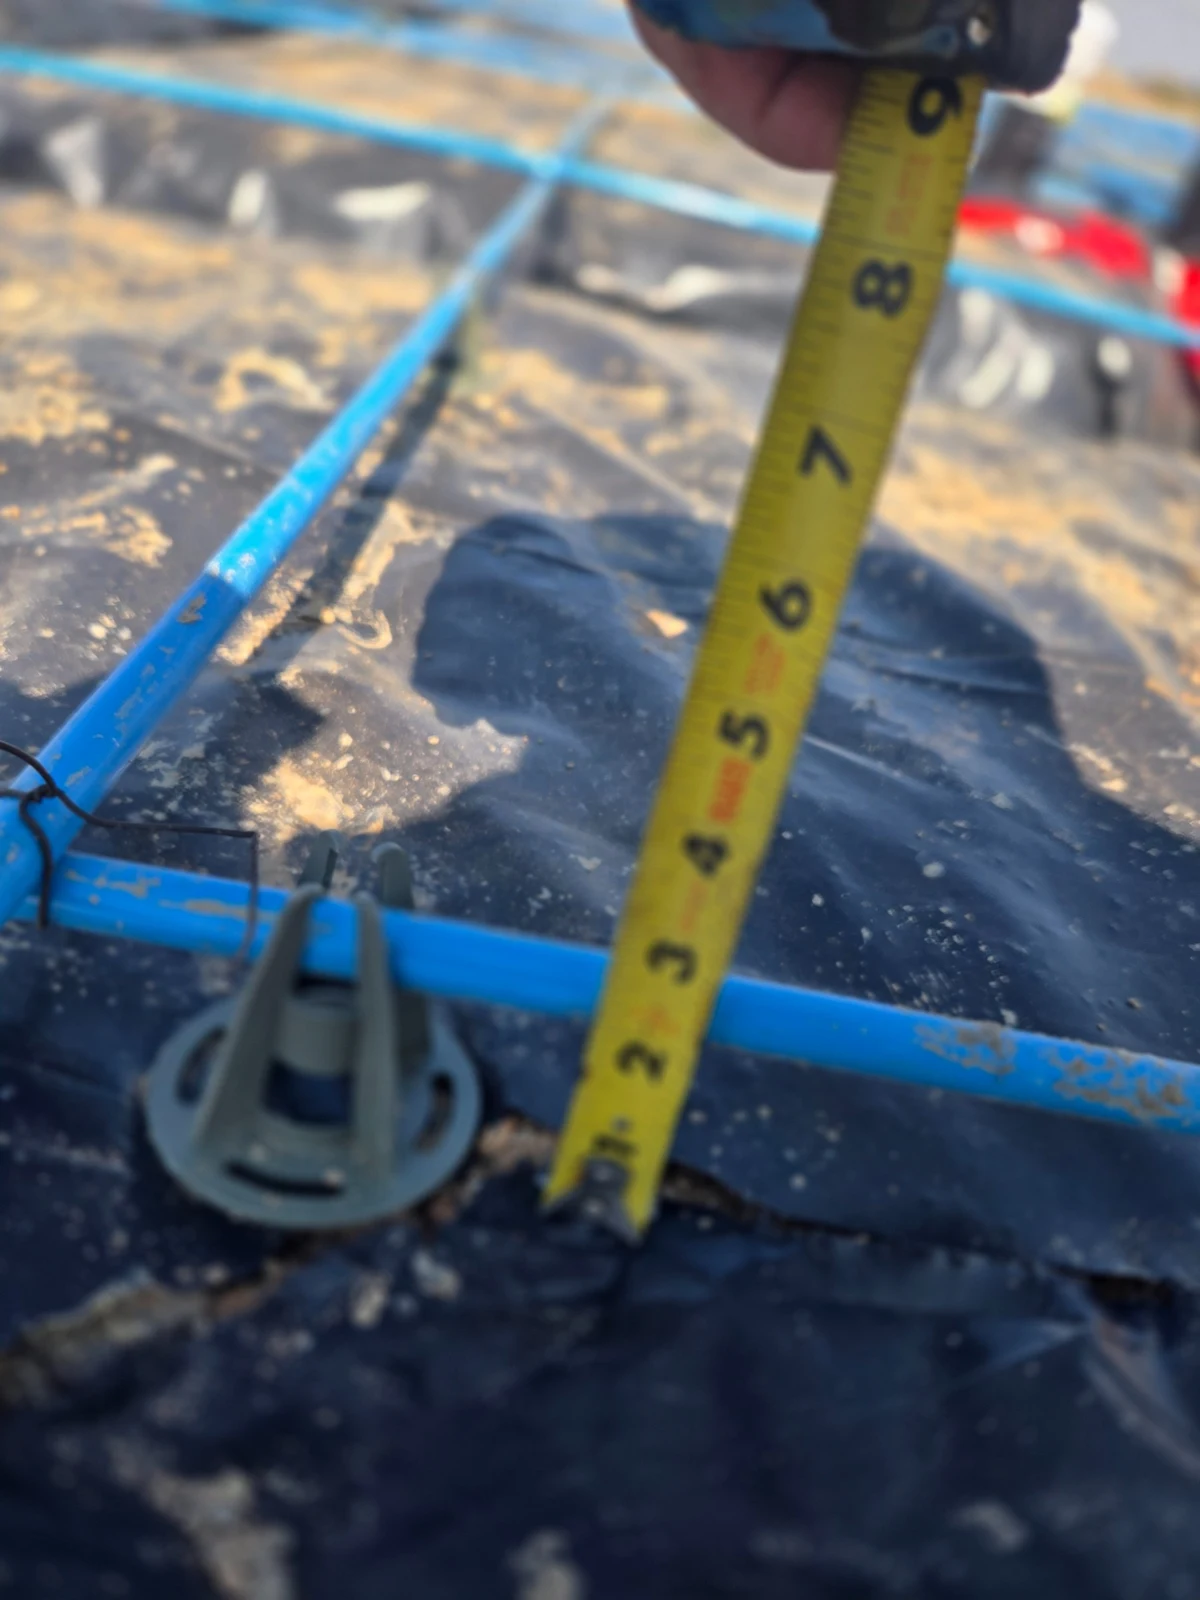
What was observed: a supported tendon and a tape measure beside it. The sample report separately discusses support concerns; this particular photograph needs its location, reference, and relevant detail to support a conclusion about height.
Why it matters: supports help maintain tendon position. A position question should be related to the project’s applicable profile, rather than judged against a single generic height.
What the photo documents: the tendon, support, and measuring setup at a selected location. It does not verify the complete tendon profile or any later stressing operation.
Ask the builder: “Which detail applies at this location, and what reference should be used to check the position?” Our measurement guide explains why slab-versus-beam locations and top-versus-bottom references matter.
3. Pipe protection at a beam crossing
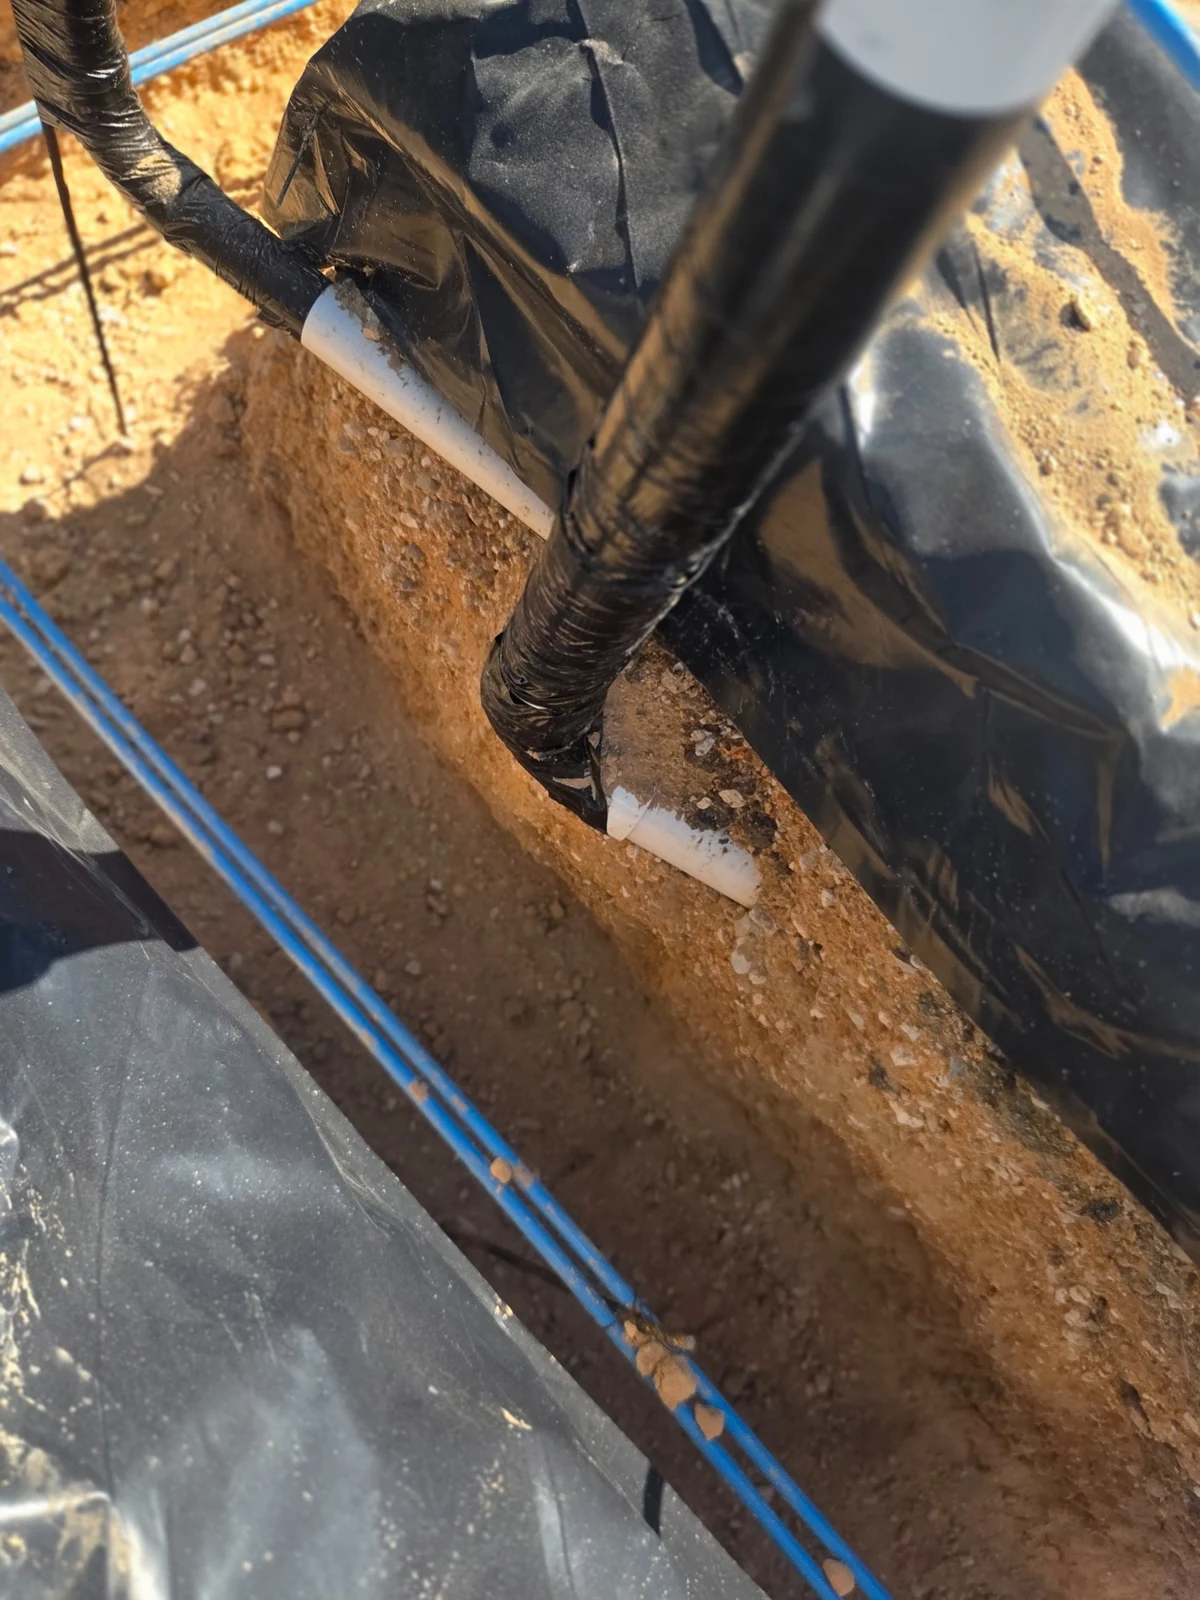
What was observed: wrapping on portions of the pipe and exposed pipe near the beam crossing. The image provides a concrete location for reviewing the required protection or isolation detail.
Why it matters: piping and foundation construction need to be coordinated before placement. Whether a particular condition requires correction depends on the applicable project, material, and installation requirements.
What the photo documents: the extent of visible protection and the pipe’s relationship to the accessible trench. It does not demonstrate a leak or predict that the pipe will crack.
Ask the builder: “Please have the appropriate trade check this crossing against the applicable details and identify any work needed before concrete placement.”
From a finding to a useful follow-up
Share the written finding together with its photos, location, and relevant plan comparison. Ask who will address it and how completion will be documented. A marked aerial shows approximate representative locations; repeated conditions may exist beyond the pins shown.
A correction proposal is not evidence that the work was completed. Where a return visit is appropriate, coordinate the timing before concrete placement. Structural design questions and approval of alternate details belong with the project engineer.
The full sample report illustrates how narratives, photographs, and location diagrams work together. Its sample property labels and displayed summary values are examples, not specifications for another home.