
Phase 2 · Before the walls close
Pre-drywall inspections
in Austin & Central Texas
See the framing and rough-in work while it is still exposed. Get clear photos, simple locations, and findings your builder can act on before concealment.
(737) 259-4413 · Austin & Central Texas
See the pre-drywall sample report →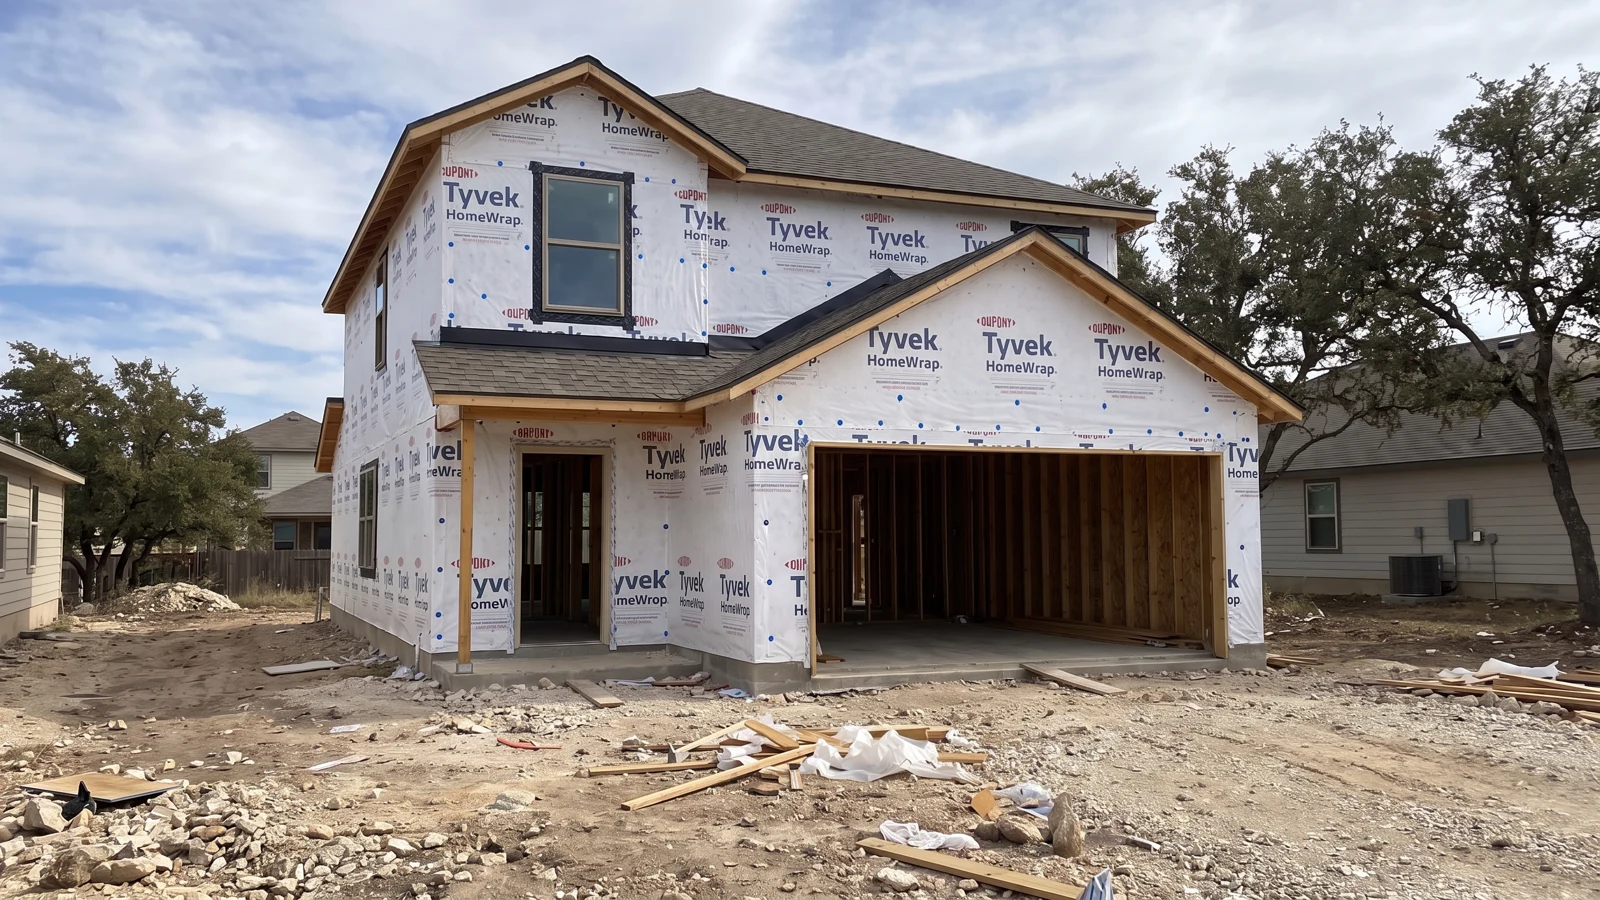
After rough-in. Before insulation and drywall.
Ask your builder for the rough-in completion date and the next insulation or drywall date. The appointment should leave time to discuss findings and address corrections before the relevant work is covered.
Exterior sheathing and housewrap can be in place. Inside, exposed wall and ceiling cavities provide the useful view of framing and the systems running through it.
Need to check readiness? Copy a message to your builder.
I would like to arrange an independent pre-drywall inspection. Please confirm when framing and electrical, plumbing, and HVAC rough-ins will be substantially complete, when insulation and drywall are scheduled, and how my inspector can access the property. Please also share current structural plans and engineered details if available, and allow time to review findings before the work is covered.
What I inspect
What’s included in your pre-drywall inspection
The inspection follows the systems that will soon become harder to reach. Findings reflect what is installed, visible, and accessible on the day.
Foundation & framing
Accessible slab surfaces, wall anchorage, framing supports and connections, and visible floor and roof framing. Engineered components are considered alongside available project details.
Exterior & water management
Visible sheathing, weather barriers, window and door flashing, penetrations, and accessible roofing details that help direct water outside.
Electrical rough-in
Visible cable routing, support, protection at framing, damage, and accessible boxes or other installed components.
Plumbing rough-in
Visible supply, drain, waste, and vent piping, including support, protection, routing, and penetrations through framing.
Heating, cooling & ventilation
Installed ducts and supports, visible connections, refrigerant-line insulation, condensate arrangements, and exhaust routing where accessible.
Fireblocking & concealed spaces
Accessible openings between cavities, fireblocking, and installed air-sealing or insulation details that remain visible.
Available engineered details and manufacturer instructions can help explain a finding. Applicable requirements depend on the project and permitting jurisdiction. Structural design questions or questionable changes to engineered members may require the project engineer’s review. The inspection does not provide a structural design or certify code compliance.
From the illustrative sample
Examples of pre-drywall inspection findings
These examples show how the report turns a visible concern into a specific builder conversation.
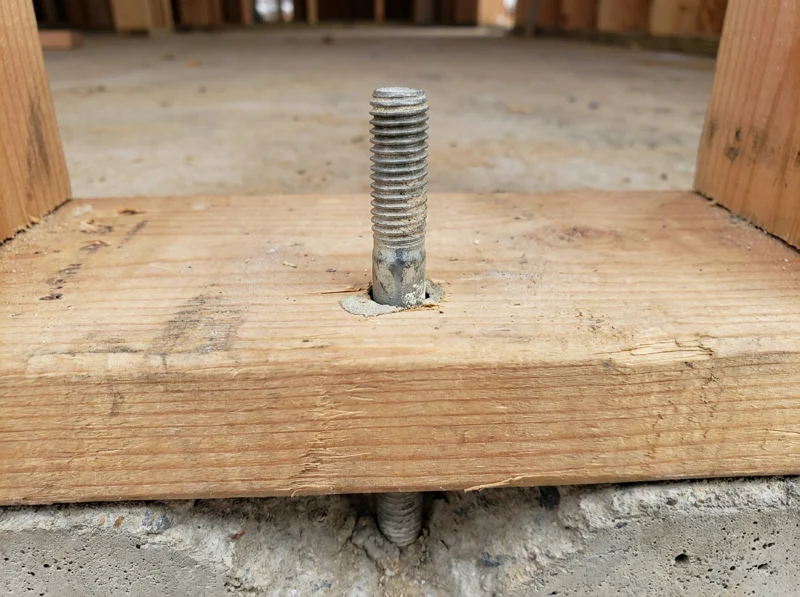
Garage
An incomplete anchor connection
The visible connection lacks the hardware needed to clamp the wall plate. The report calls for completion using the project details.
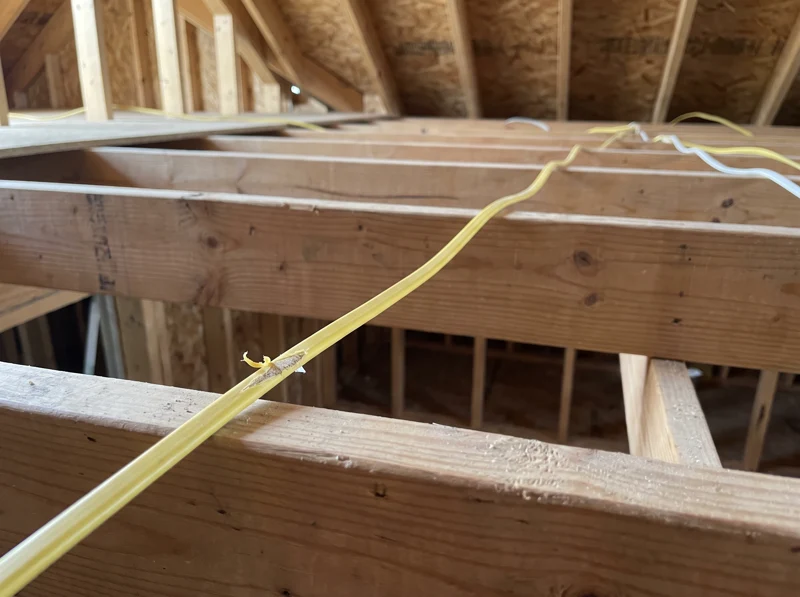
Attic
A damaged cable jacket
The outer jacket is torn. The report directs an electrician to evaluate the affected wiring before concealment.
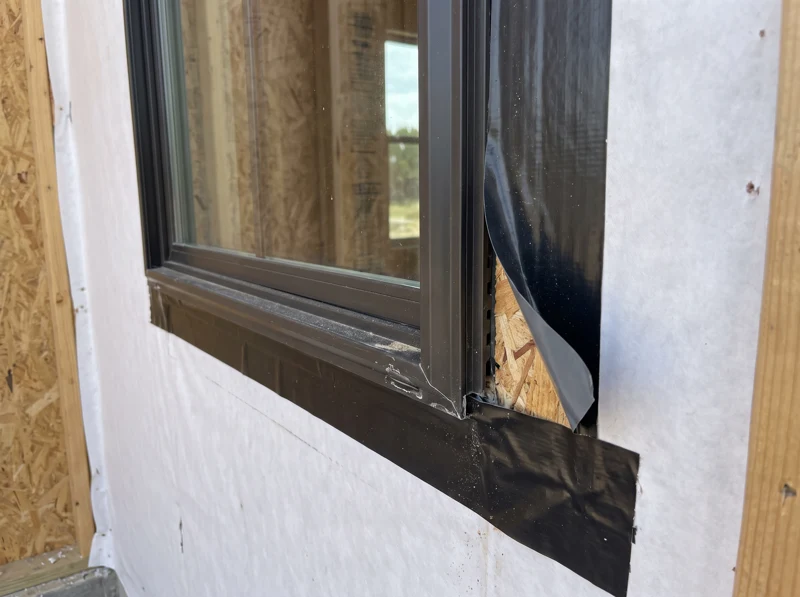
Front bedroom window
Lifted window flashing
Flashing has pulled away at the corner. The report calls for the installer to restore adhesion and continuity.
Generated example images from the fictional sample report.
Sample pre-drywall inspection report
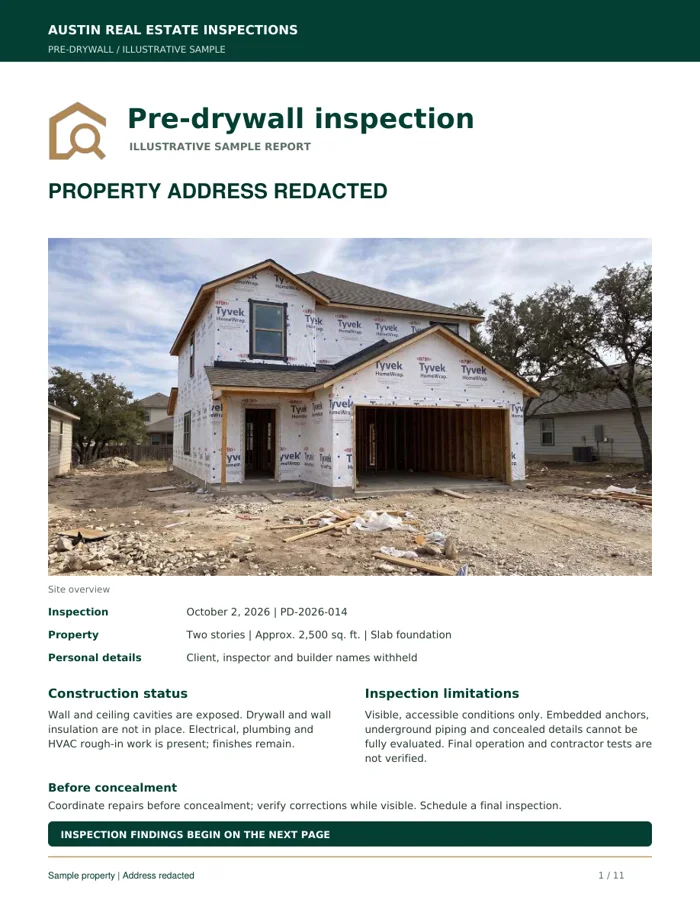
The report starts with the property and inspection context, then organizes findings by system.
- Photos that show the condition
- Simple locations the builder can find
- What was observed and why it matters
- Recommended action before concealment
- Construction status and inspection limitations
Illustrative sample report with fictional property details and generated example images.
After the inspection
Use the report while the work is still visible.
Share it promptly
Send the findings to your builder and ask which trade will address each item.
Clarify the response
Ask for the repair plan where needed. Engineered components may require written direction from the design professional.
Verify before concealment
Coordinate inspection of the corrected work while it remains accessible. A return visit can be arranged.
Clear pricing by home size
Pre-drywall inspection pricing
| Total home size (sq ft) | Inspection fee |
|---|---|
| Up to 2,000 | $350 |
| 2,001–3,000 | $400 |
| 3,001–4,000 | $450 |
| 4,001–5,000 | $500 |
| Above 5,000 | Custom quote |
Pricing uses total home square footage, including upper stories.
Travel from Cedar Park: within 30 miles, no travel fee; over 30 through 60 miles, +$50; over 60 through 90 miles, +$100. Selected add-ons cost extra. Return visits are quoted separately.
Request a pre-drywall inspection quote
The property address, approximate total home size, and your expected insulation or drywall date. Eaton will confirm the inspection scope, fee, and any requested add-ons before scheduling.
Questions before you book
Pre-drywall inspection FAQs
What should be installed before the inspection?
Framing should be substantially complete, with windows and exterior doors installed, roof and exterior weather protection in place as applicable, and electrical, plumbing, and HVAC rough-in work ready for review. Confirm the actual stage with your builder before the appointment.
Should insulation be installed?
For the clearest view of framing and rough-in work, schedule before insulation and drywall conceal it. If insulation is already present, tell Eaton before booking. Accessible work can still be inspected, and the report will explain what could not be seen.
What if something is unfinished?
Unfinished work is recorded as construction status when appropriate; it is not automatically a defect. If it prevents meaningful inspection, the limitation is documented and a return visit may be recommended.
Do you inspect the outside, too?
Yes. Accessible exterior sheathing, weather barriers, windows, flashing, and installed roof components are part of the stage-appropriate review. Finished cladding, height, and site access can limit what is visible.
Does this replace the final inspection?
No. Plumbing fixtures, receptacles, appliances, and heating or cooling operation may not yet be ready to test. A final inspection evaluates the completed home and installed systems before closing.
Does your report authorize the builder to cover the work?
No. It documents observed conditions for you and your builder. Required municipal inspections, engineer approvals, and construction decisions remain separate.
Plan your inspection
Get on the schedule before the walls close.
Send the address, home size, and your builder’s expected insulation or drywall date. We’ll confirm the right timing.
Send the address, approximate square footage, and your next builder deadline. Monday–Saturday.
Explore the other construction inspection stages
Serving Austin, Cedar Park, Leander, Round Rock, Georgetown, Pflugerville, Hutto, Liberty Hill, and nearby Central Texas communities. Ask about availability for your address.