
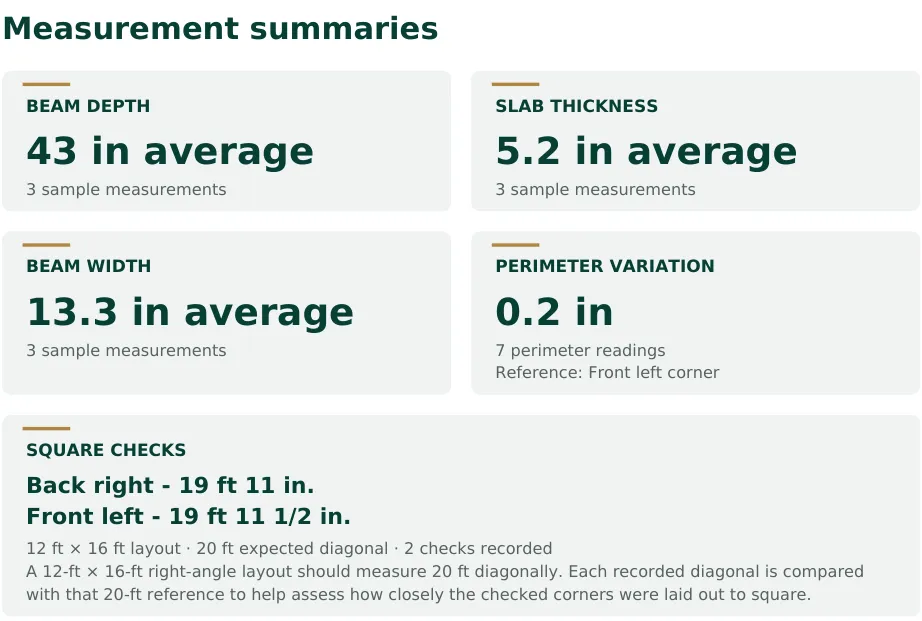
Pre-pour measurements document selected accessible locations before concrete placement. Their meaning depends on the location, the measurement reference, and the applicable project detail. Averages and relative elevation readings provide context, but do not certify the foundation or show that every area meets the plans.
A homeowner does not need to become a foundation designer to read a useful report. Start with three questions: What was measured? Where was it measured? What was the reference? Then look for any comparison with the current foundation drawings and the inspector’s written explanation.
Beam depth and beam width
Beam measurements record the accessible dimensions at sampled locations. Width is a horizontal measurement across the relevant area. A depth reading needs a clear vertical reference, such as the intended top-of-concrete elevation or another recorded reference. A trench-bottom reading is not meaningful without knowing where its upper reference sits.
Different beams may have different scheduled dimensions. The inspector should relate any plan comparison to the specific location and section. One measurement cannot establish that the full beam, every intersection, or the entire foundation has the same dimension.
Slab thickness
A representative slab-thickness observation records the distance between the prepared surface and the intended concrete surface at an accessible location. It is different from the depth of a thickened beam. Depressions, transitions, and other formed areas need their own context.
Read the individual observations alongside a summary. An average can describe a group of readings, but can hide variation and should never be treated as proof that every location satisfies its applicable detail.
Tendon height or position
A post-tension tendon observation needs to identify whether the reading refers to a slab area or beam and whether it is measured from the bottom, intended top, or another reference. Position may vary along the tendon. A single reading cannot establish whether its complete profile is correct.
Visible support chairs, sheathing, anchorage preparation, and nearby penetrations provide additional context. The Post-Tensioning Institute’s technical resources address subjects including tendon sheathing repairs and stressing pockets. The project drawings and applicable system information remain essential to a specific installation question.
Relative elevations with a ZIPLEVEL
Relative perimeter readings compare selected points with a recorded reference. They help document how those points differ during the inspection. They are separate from the tape measurements used for beam dimensions and slab thickness.
Before interpreting a reported spread, identify what surface was measured and where the reference was set. Form-board readings before placement are not a survey of the finished floor. They cannot predict future movement or establish the bearing properties of the soil.
Square checks
A 12-foot by 16-foot right-angle layout has a 20-foot diagonal. Comparing a measured diagonal with that reference can provide a representative corner check. The usefulness of the result depends on the setup, reference points, and measurement accuracy.
A corner check does not establish property boundaries, building setbacks, every wall location, or the full foundation’s geometry. A required form survey serves a different purpose. Reported dimensions should identify what was actually checked instead of implying a complete survey.
How to discuss a reading with your builder
- Locate the measurement and its photograph or diagram.
- Confirm what surfaces and reference points were used.
- Identify the applicable project detail, including its revision when relevant.
- Ask the builder to explain the relationship between the detail and observed condition.
- Refer unresolved design questions to the project engineer.
Austin Real Estate Inspections uses representative measurements where appropriate for the foundation and available access. The inspection does not promise every measurement at every location. See how we use engineered plans and the sample report to understand how the observations fit together.