
Inside the home inspection
What I check during your home inspection
See what’s included, how I check each major system, and what I look for along the way.
Foundation & structure
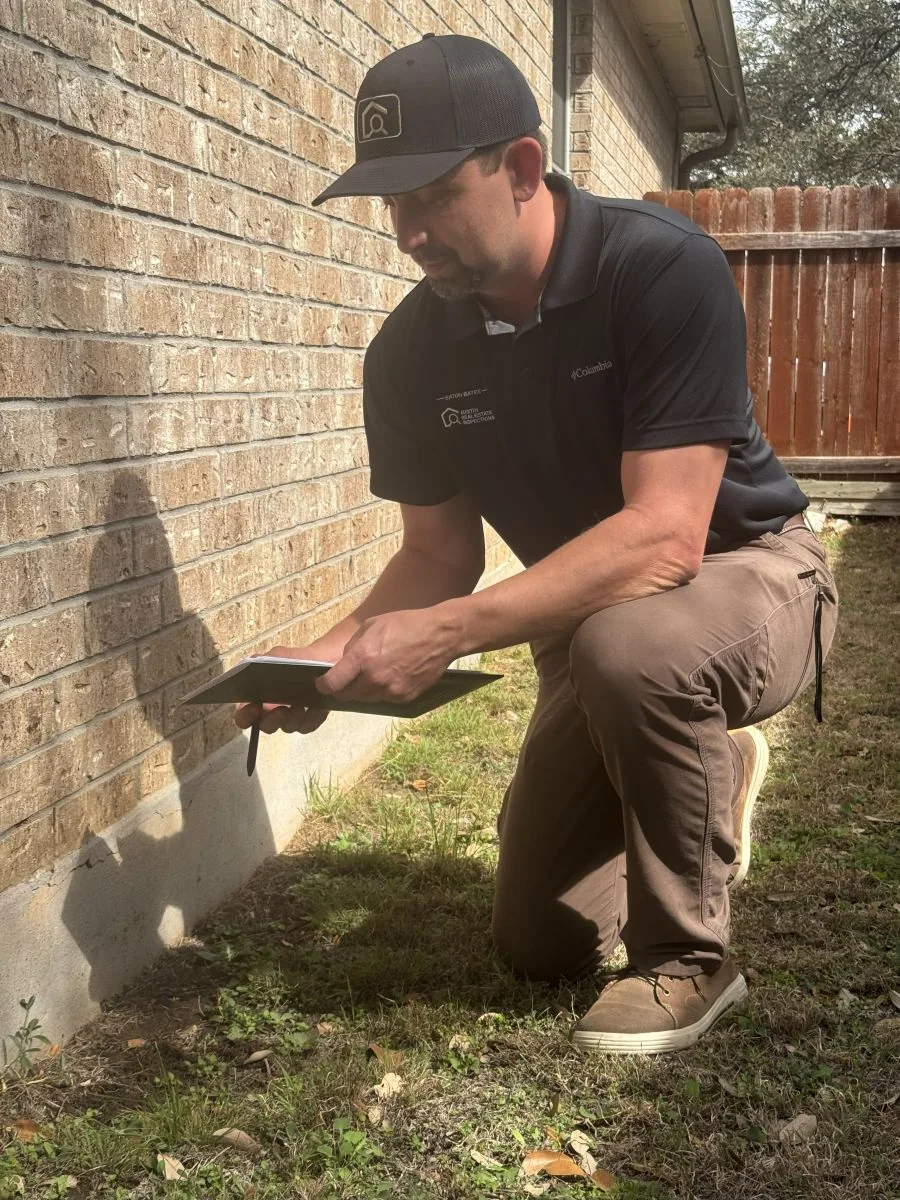
I look for a pattern across the home, from the soil outside to the doors, floors and framing inside.
Outside: water, soil and supports
I check how the ground slopes, where water drains, and where gutters and downspouts discharge. I look for erosion, visible soil movement and gaps where soil has pulled away from the foundation.
At accessible foundation surfaces, I look for cracks, sections that have shifted, deterioration and exposed steel reinforcement. Brick, stone and exterior wall coverings can add clues through cracking, separation or sections that have rotated out of position.
Interior signs of possible foundation movement
I look for wall and ceiling cracks, separations where surfaces meet, unusual or sloping floors, doors that rub, bind or fail to latch, and windows that stick or operate abnormally. Visible attic framing adds context to the structural evaluation.

I consider these observations together. One crack or sticking door, on its own, is not proof of a foundation problem.
For pier-and-beam homes, I also go underneath
When safe and reasonably accessible, I enter the crawlspace to inspect the visible supports and floor framing.
- Supports: piers, posts, beams and any movement or displacement.
- Floor framing: joists, subfloor, sagging or damaged wood.
- Connections and contact: shims, blocking and whether beams and framing sit properly on their supports.
- Water and air: moisture, standing water, drainage and crawlspace ventilation.
- Deterioration: visible decay and other damaged wood.
- Systems below the home: visible plumbing, electrical and heating or cooling components.
Roof & attic
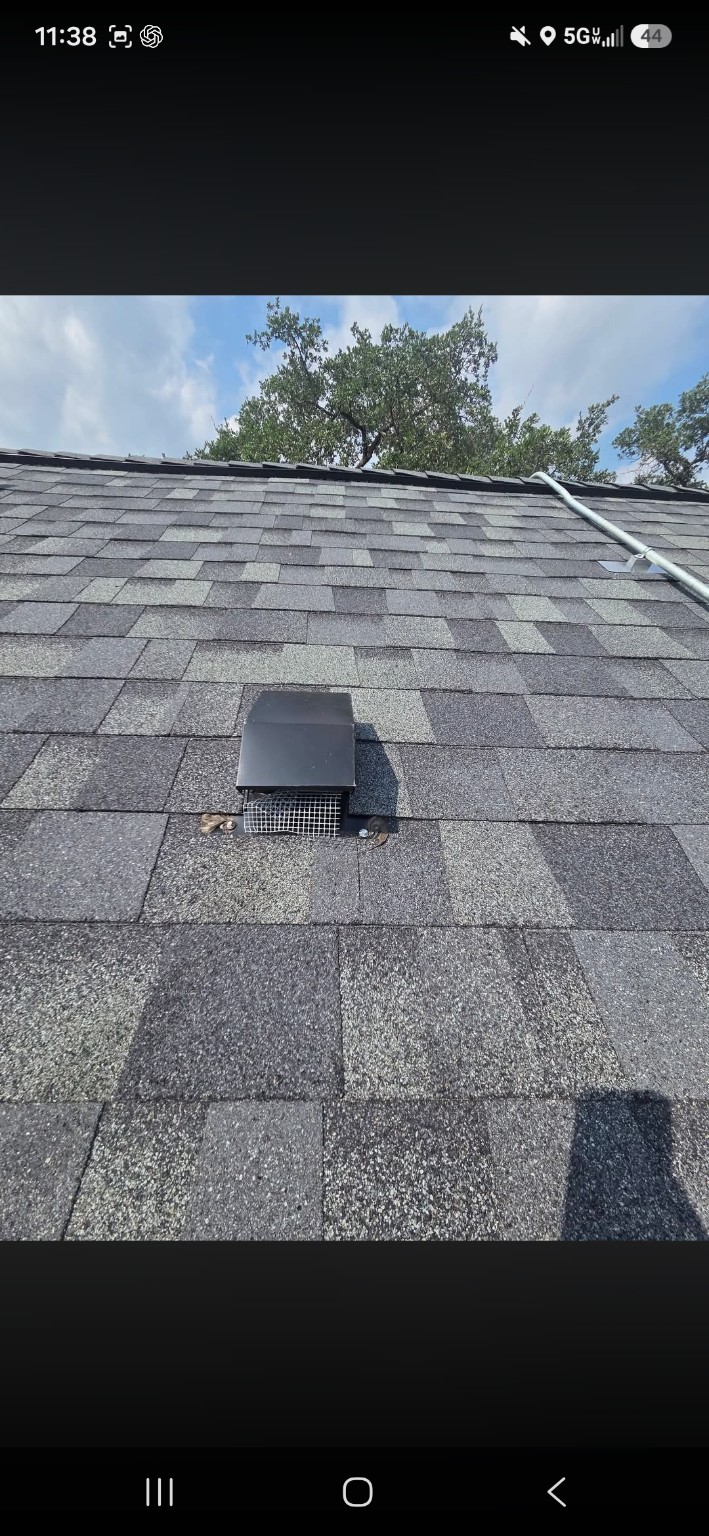
If I determine a roof is unsafe to walk, I use other available viewpoints and may supplement the inspection with drone imagery.
I actively try to access and walk roof surfaces whenever I determine I can do so safely and without damaging the roofing.
On the roof
- The surface: aging, deterioration, lifted or damaged shingles, previous repairs and visible evidence of leakage.
- Places water can enter: flashing, the material that directs water away from joints; openings through the roof; pipe seals called vent boots; chimneys; skylights; and where the roof meets a wall.
- Water leaving the roof: gutters, downspouts and drainage conditions, plus tree limbs or vegetation too close to the surface.
Under the roof
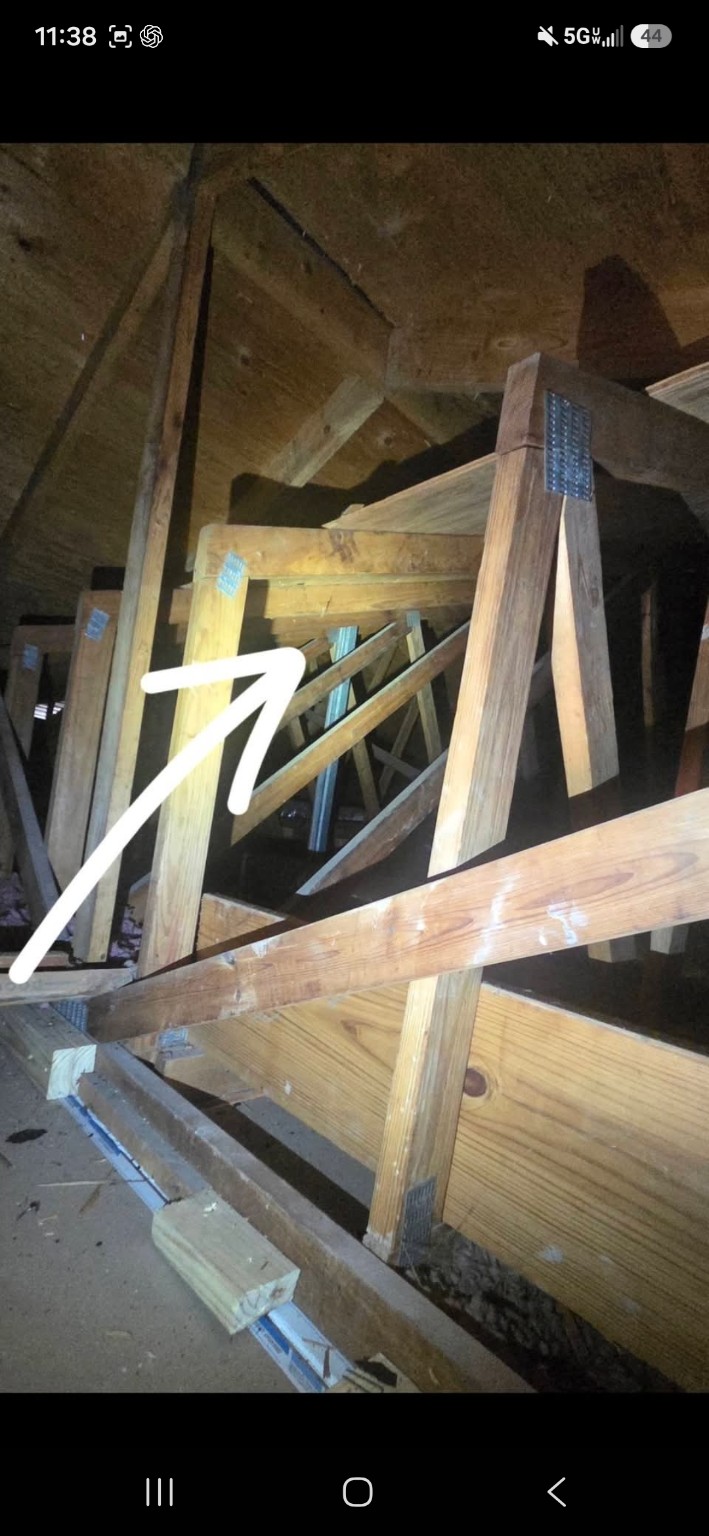
In accessible attic areas, I inspect the decking that supports the roof covering and the framing beneath it. I look for stains, evidence of leakage, damaged decking, sagging or separating rafters, concerns with trusses, and visible framing splices or other structural concerns.
Electrical
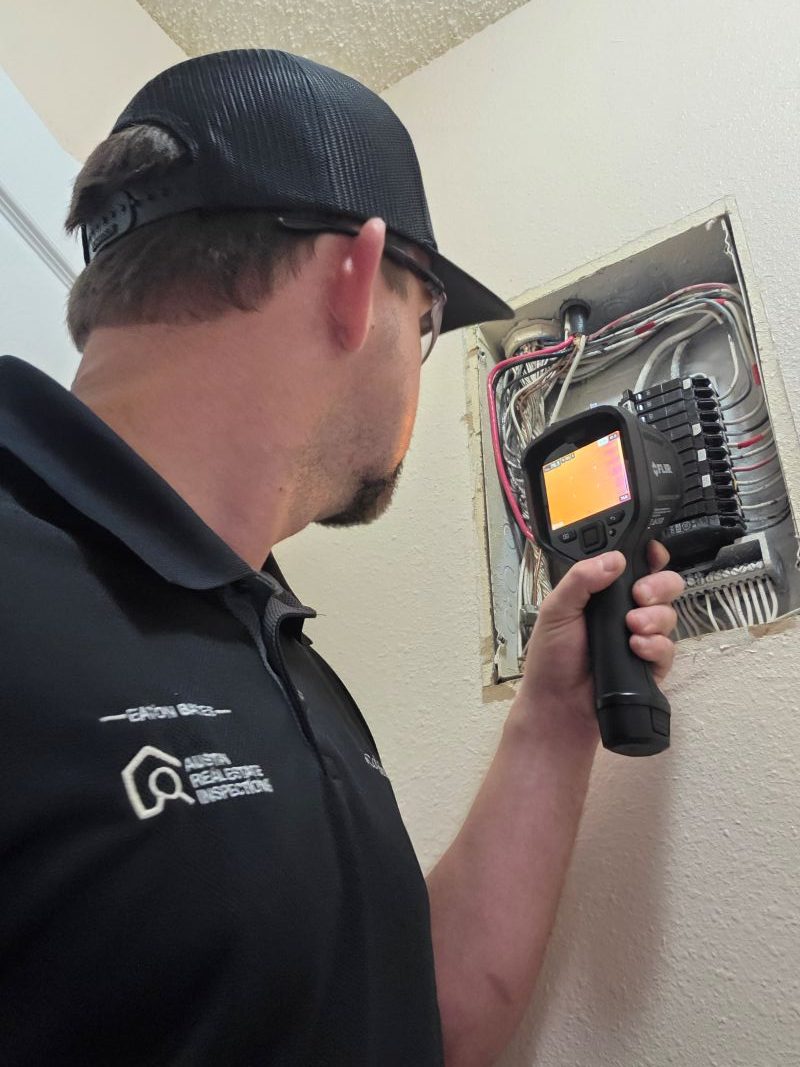
I open accessible panels, inspect the connections, scan for unusual heat and test outlets throughout the home.
Inside the electrical panels
The panels distribute electricity through the home, and their breakers are intended to protect the wiring. When safe and accessible, I remove the main-panel and subpanel covers to inspect the visible components.
- Wiring and breakers: wire connections, breaker compatibility, damaged insulation and questionable connections.
- Safety connections: grounding and bonding, which help provide a path for fault current.
- Warning signs: overheating, scorching and unused openings that leave the panel exposed.
I also look for known problematic or obsolete equipment, including Federal Pacific/FPE, Bulldog/Pushmatic and Zinsco.
Every accessible outlet
I test every accessible receptacle for common wiring problems, including reversed wiring, called polarity, and missing grounding.
Protective devices
I evaluate installed GFCI protection against electric shock and installed AFCI protection against certain electrical arcing conditions, where applicable.
Throughout the home
I also evaluate accessible switches, lighting, visible wiring, smoke alarms and carbon monoxide alarms.
Plumbing
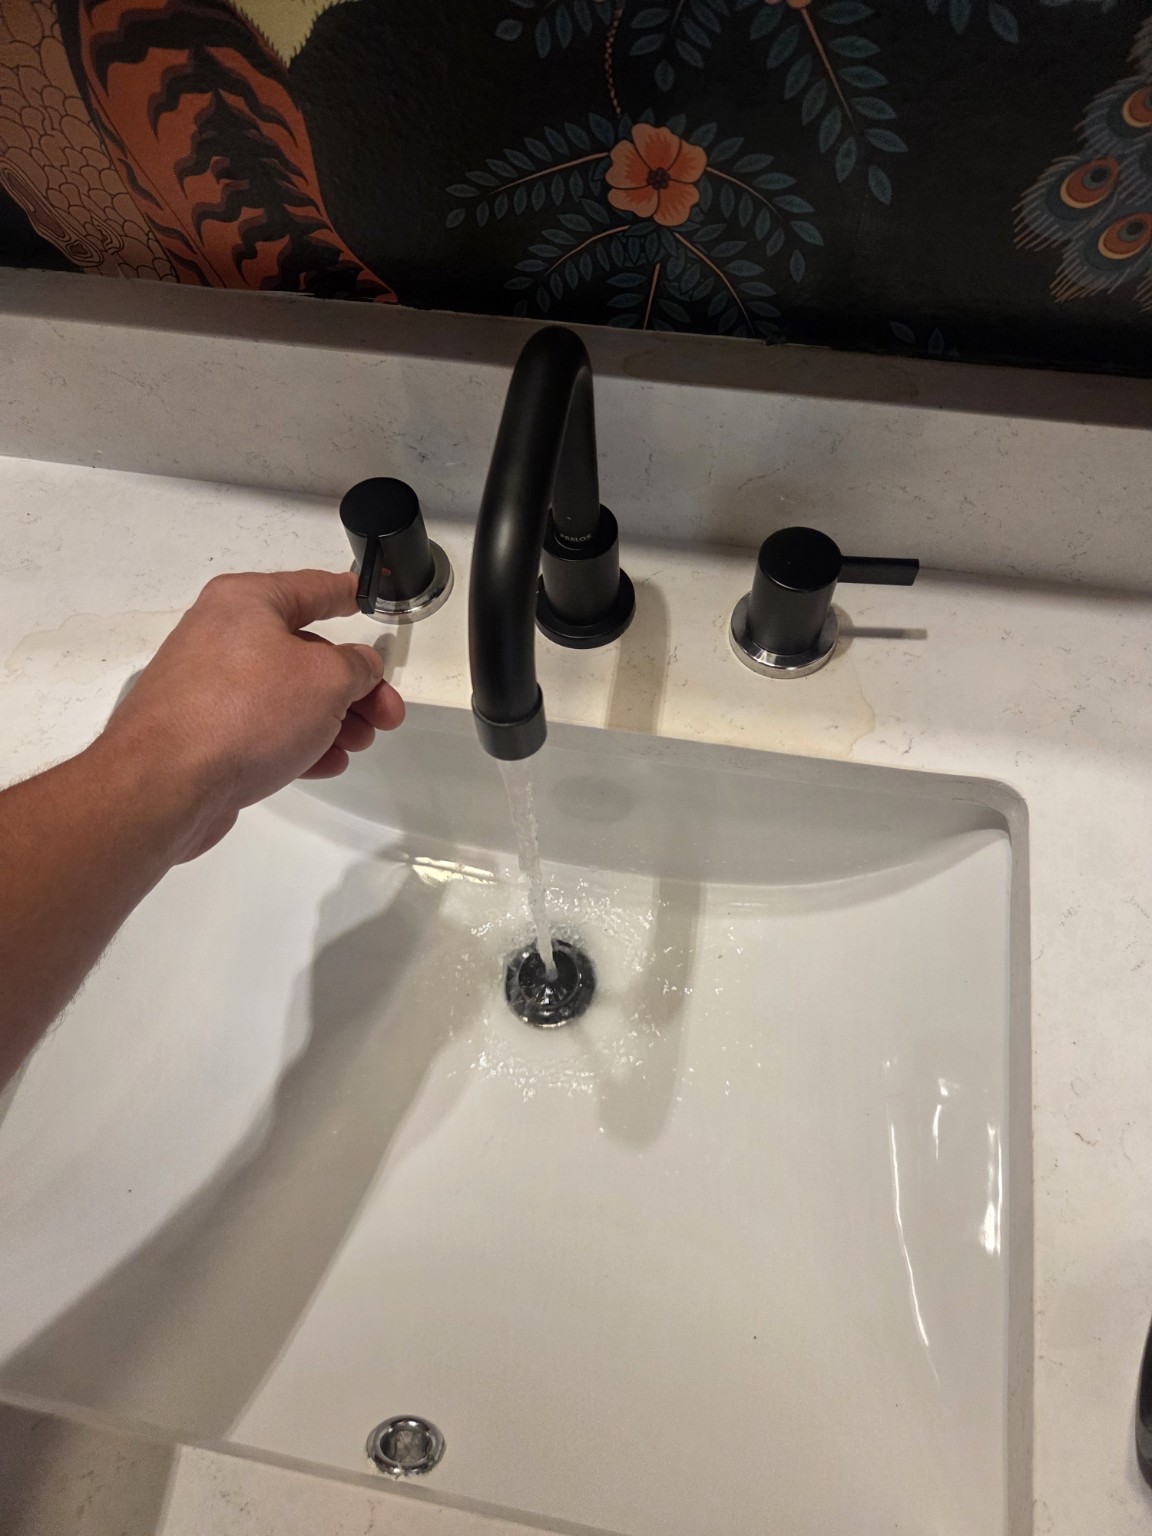
I watch for noticeable pressure or flow reduction while checking for slow drainage, gurgling, bubbling, backup tendencies and leaks.
I operate fixtures throughout the home and watch how the supply and drains respond.
Water supply and pressure
I locate the main water shutoff and meter when accessible, identify visible supply and drain/waste piping, and measure static water pressure: the pressure when water is not being used.
Fixtures, drains and visible leaks
I run multiple fixtures simultaneously, looking for signs of supply, drainage or plumbing-vent concerns. Vents let air move through the drainage system so water can drain properly.
- Where practical, I fill sinks and tubs, then drain them.
- I check toilets for operation and movement at the base.
- I inspect accessible plumbing below sinks and cabinet interiors for leaks and previous moisture damage.
Water heater inspection
I inspect the accessible tank, plumbing connections, shutoff, corrosion and leakage. I check the temperature-and-pressure relief components and discharge piping, which provide a release route if temperature or pressure becomes excessive.
I also evaluate the drain pan and drain arrangement, along with gas venting or the electrical connection. Thermal imaging and moisture meters can help investigate when conditions suggest possible moisture.
Heating & cooling
I operate accessible heating and cooling equipment with normal controls when conditions permit.
Temperature checks around the home
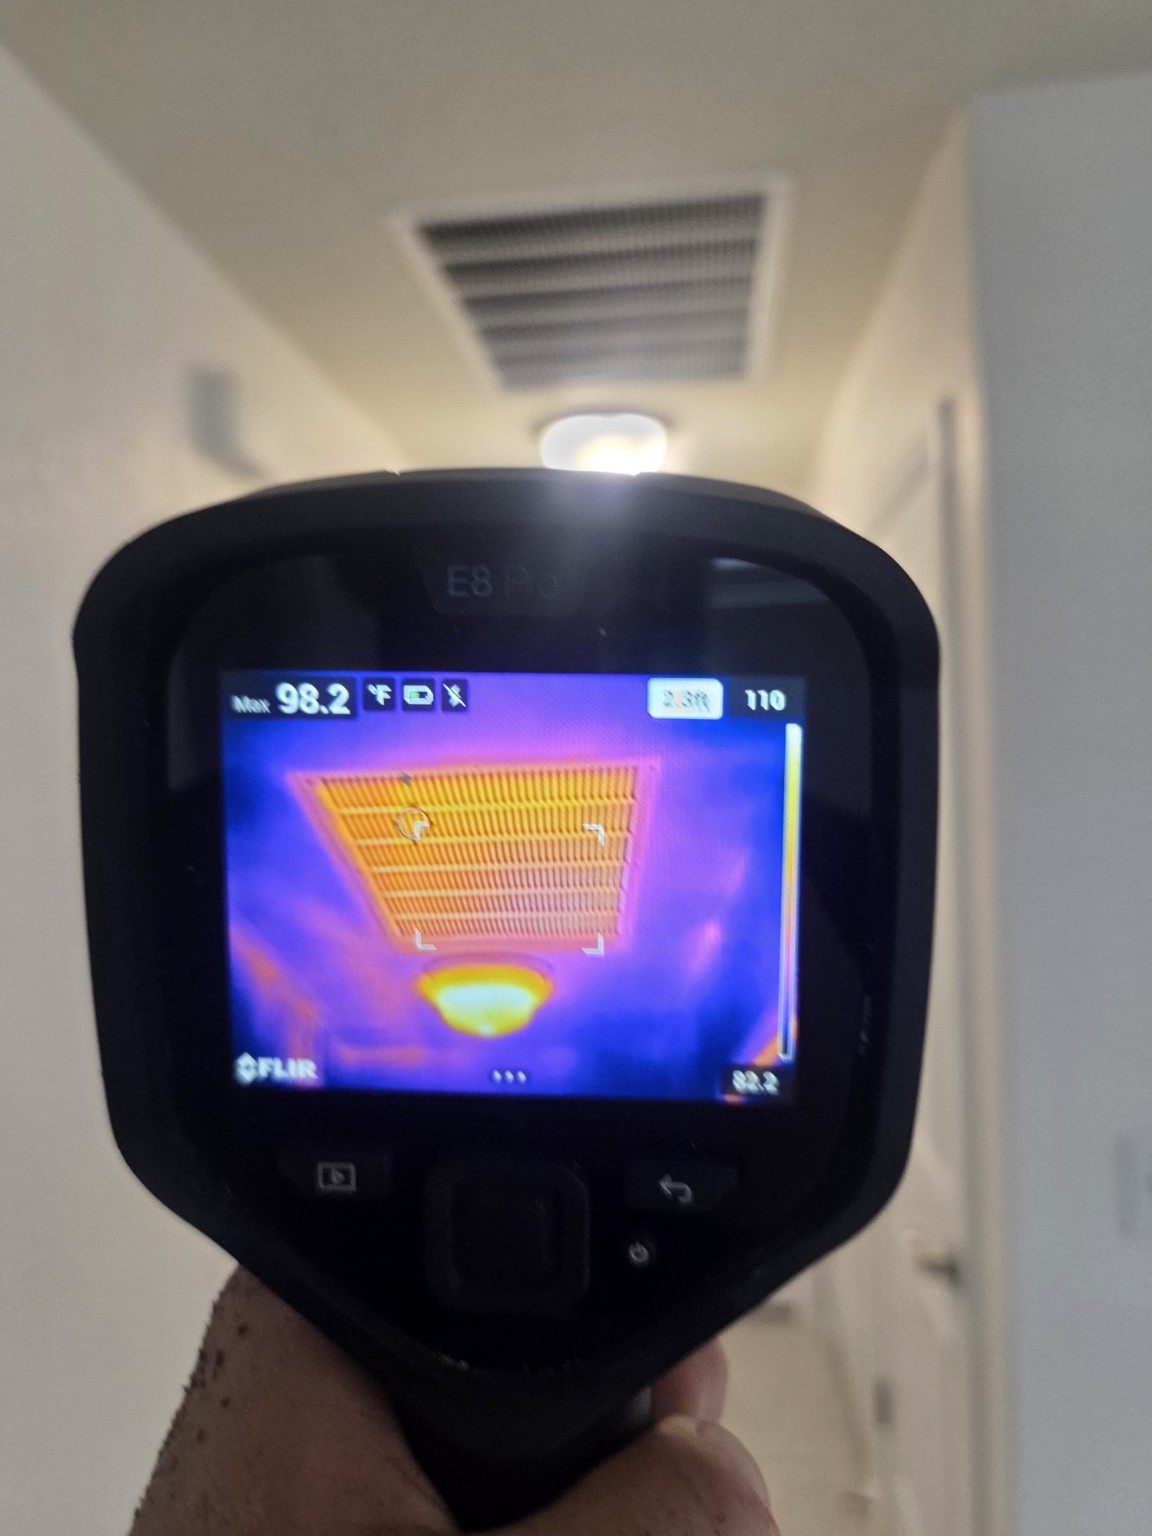
For cooling systems, I measure temperatures at all accessible supply registers, the vents delivering cooled air, and compare them with temperatures at the return, where air goes back into the system.
These readings help evaluate cooling performance and identify unusual temperature differences between areas. Registers that are too high or otherwise inaccessible may not allow a direct measurement.
Equipment & connections
I inspect accessible indoor and outdoor units, thermostats, filters, refrigerant lines and their insulation, electrical disconnects and visible electrical connections.
Ducts & moisture
I check visible ducts, condensate drains and pans that collect and carry away water from cooling. I look for damaged or disconnected ducts, deteriorated insulation, icing, corrosion, leakage and previous water damage.
Equipment information
I document the manufacturer and serial number, approximate age when determinable from the equipment information, and refrigerant type when available.
Inside a furnace with readily removable access panels
When the access panels are readily removable, I open the equipment to inspect visible burners, wiring and blower components. I look for overheating, corrosion and condensate-related concerns.
Some cabinets are sealed, heavily fastened or otherwise not readily accessible, so not every furnace cabinet can be opened.
Also included
Other systems included in your home inspection
These components are also part of the standard inspection when present and accessible.
Exterior
I inspect wall coverings, trim, flashing, exterior doors and windows, decks, porches, steps, guards and handrails for visible deterioration and moisture concerns.
I also check grading, drainage, gutters, downspouts, exterior electrical and plumbing components, and vegetation affecting the structure.
Interior
I check walls, ceilings and floors for stains, cracks, movement indicators and moisture concerns. I operate accessible doors and windows and evaluate stairs, guards, handrails, switches and lighting.
Attic, insulation & ventilation
Alongside the framing and decking checks, I evaluate insulation depth and coverage, ventilation, staining, visible wiring, plumbing vents, HVAC equipment and ducts, where exhaust ducts terminate, and attic entrance insulation where needed.
Built-in appliances
I operate the accessible dishwasher, disposal, range or cooktop, oven, built-in microwave and exhaust equipment.
I look for leakage, mounting and safety concerns, range anti-tip protection and the dishwasher drain arrangement.
Garage & safety
I evaluate the overhead door and opener, photoelectric sensors and automatic reverse. I also inspect visible fire separation between the garage and living areas, electrical components, steps, guards, handrails and equipment in the garage.
Fireplace & chimney
I inspect the visible firebox, hearth, damper, accessible chimney components, exterior masonry, flashing, cap or crown, and deterioration.
I evaluate the flue, the passage carrying smoke outside, from the firebox and other accessible viewpoints.
Irrigation
When a system is present, I operate the controller and accessible zones. I look for broken or missing heads, visible leakage, pooling, zones that do not operate, overspray, visible valve or wiring concerns, and accessible backflow components.
Thermal imaging & moisture
Thermal imaging is integrated into my inspection. I use it to look for unusual temperature patterns at walls, ceilings, plumbing areas, HVAC, electrical panels and other suspicious areas.
When conditions suggest moisture, I investigate further with a moisture meter. A thermal image alone is not proof of moisture.
This page describes how I typically evaluate a residential property during a standard home inspection. Access, property conditions and safety can affect what can be inspected at an individual property. The inspection is performed under the applicable Texas Real Estate Commission Standards of Practice and the signed inspection agreement.
Does the property have a pool?
Pool & spa inspection is an optional $125 add-on with a home inspection. I evaluate accessible equipment, operation and visible safety concerns, with same-day Spectora findings.
Buying a newly built home?
See the final inspection before closing, inspect exposed work at pre-drywall, or plan an 11-month warranty inspection.